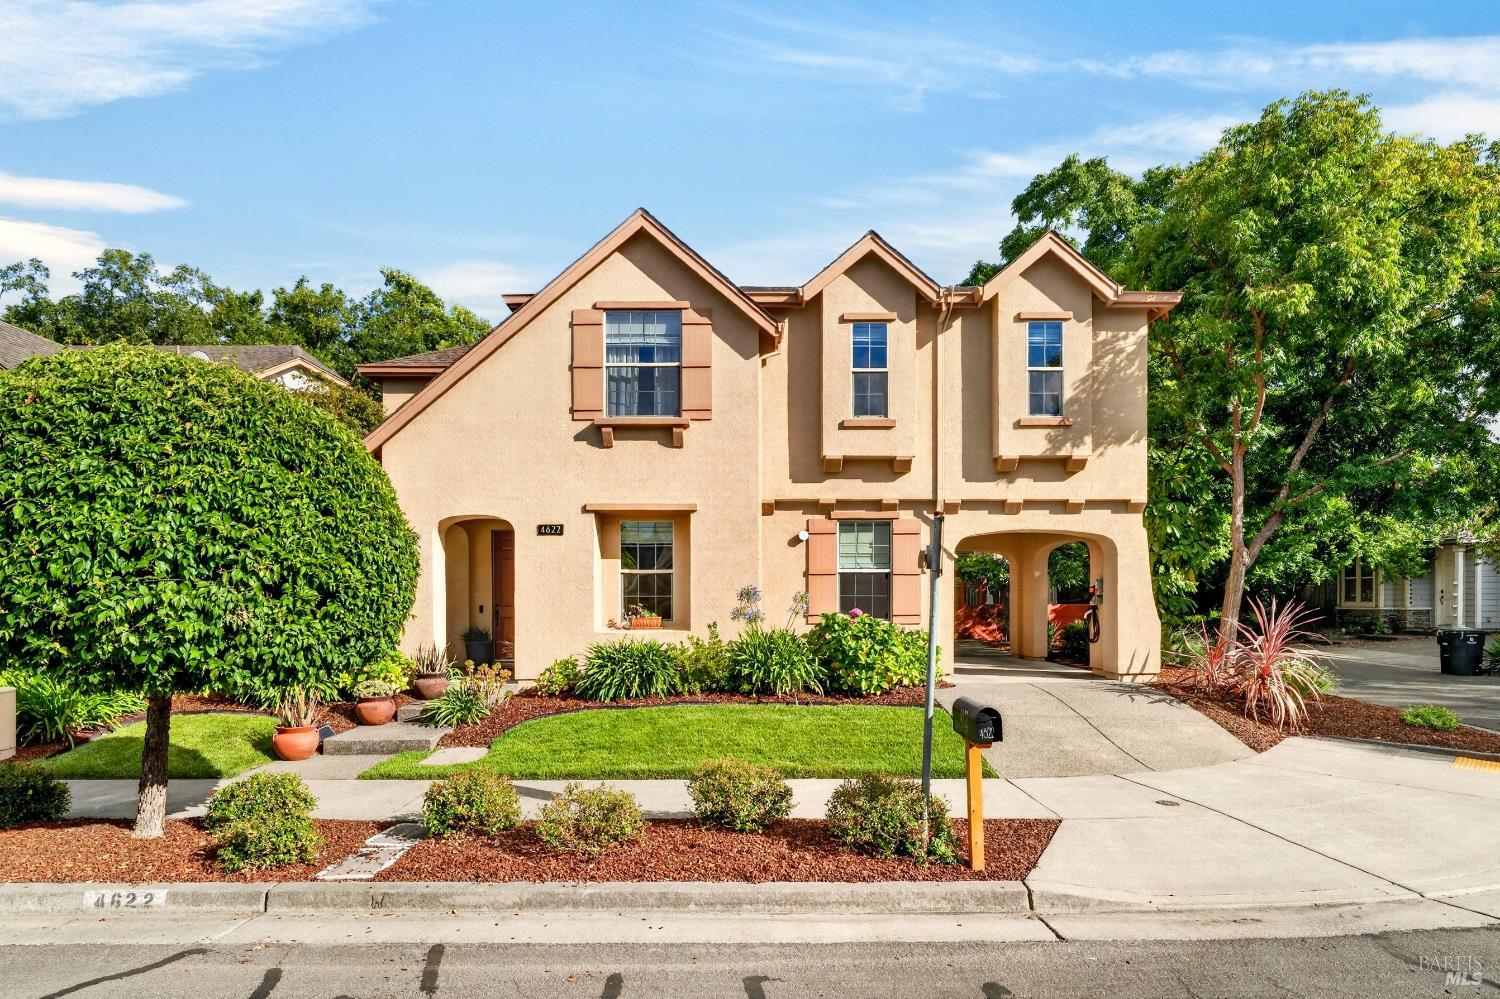
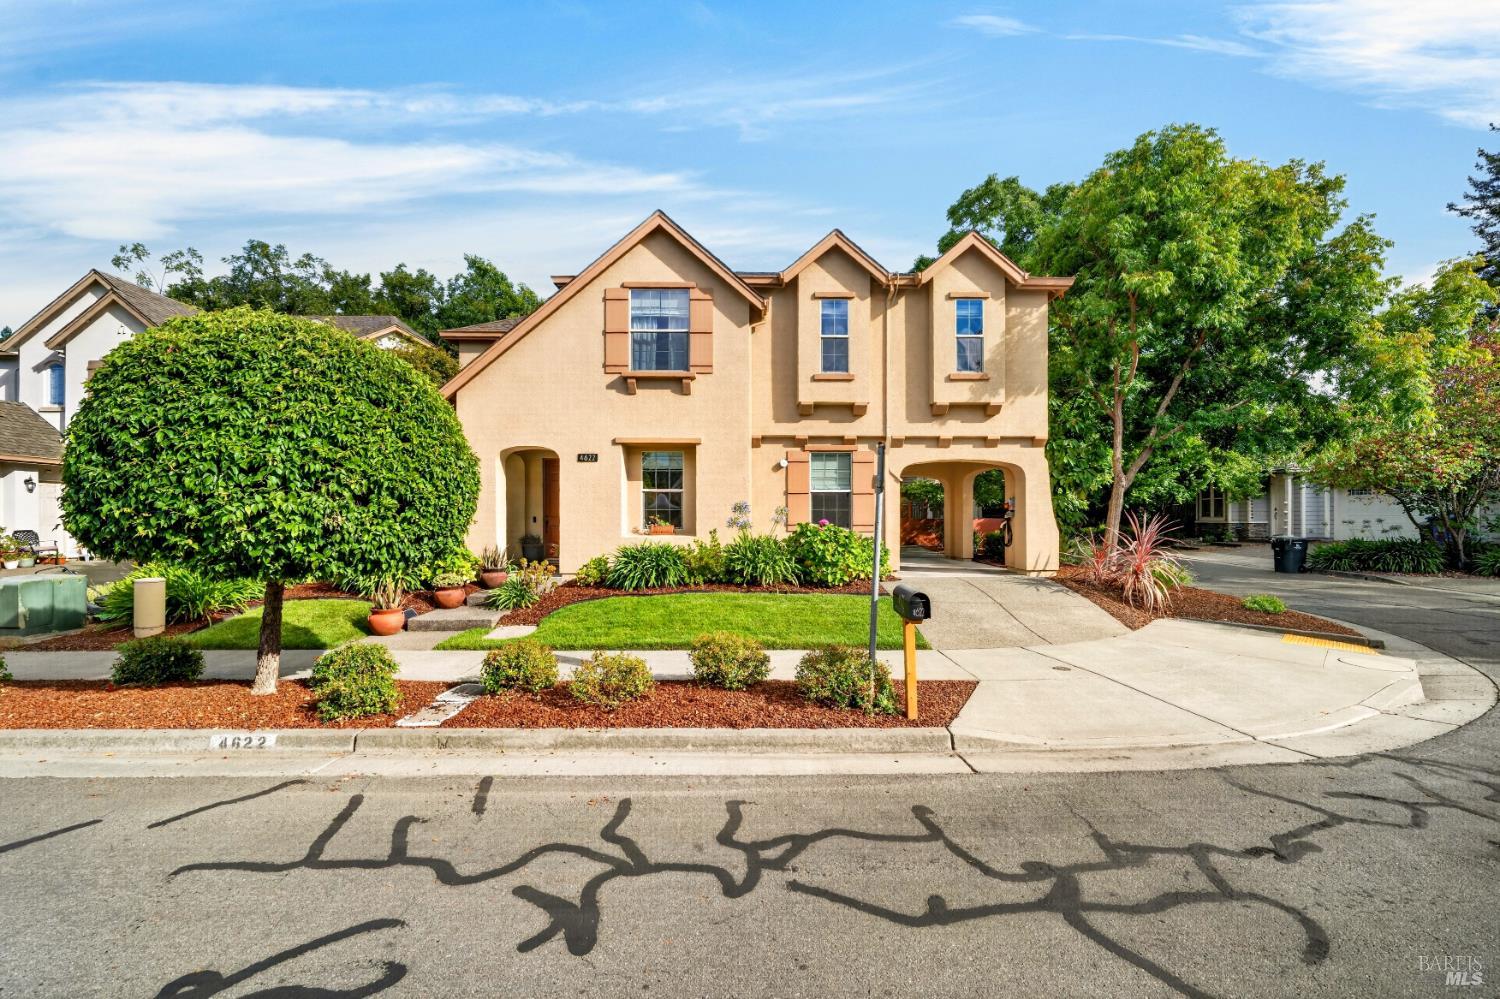




Two-story tan stucco home with three gables, brown shutters, arched entryways, and landscaped front garden.
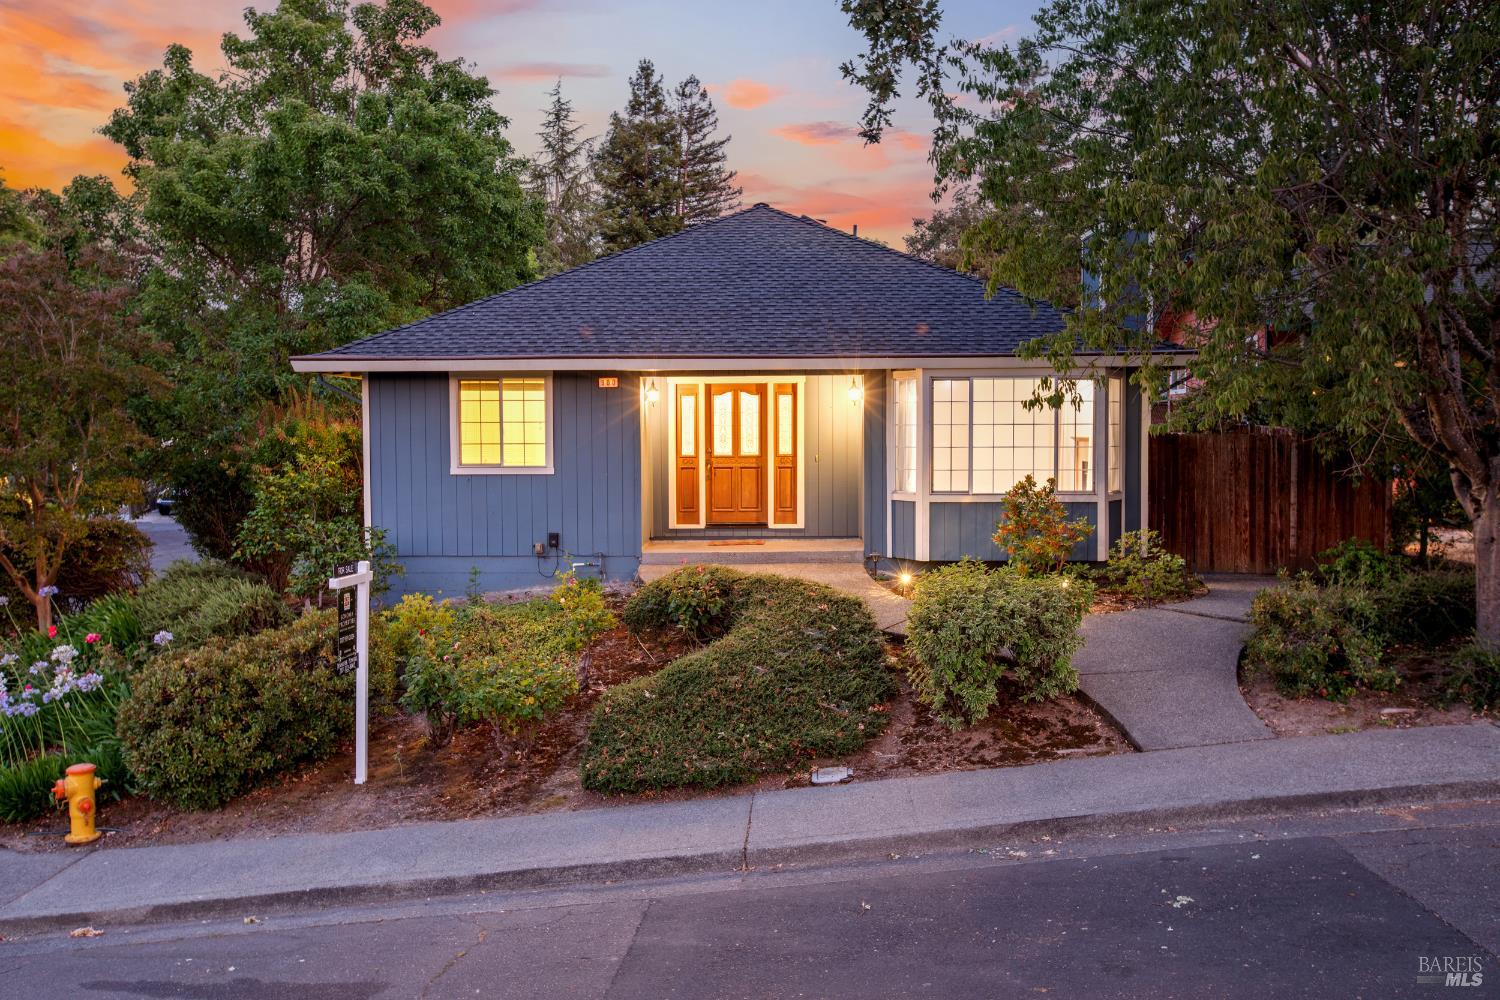
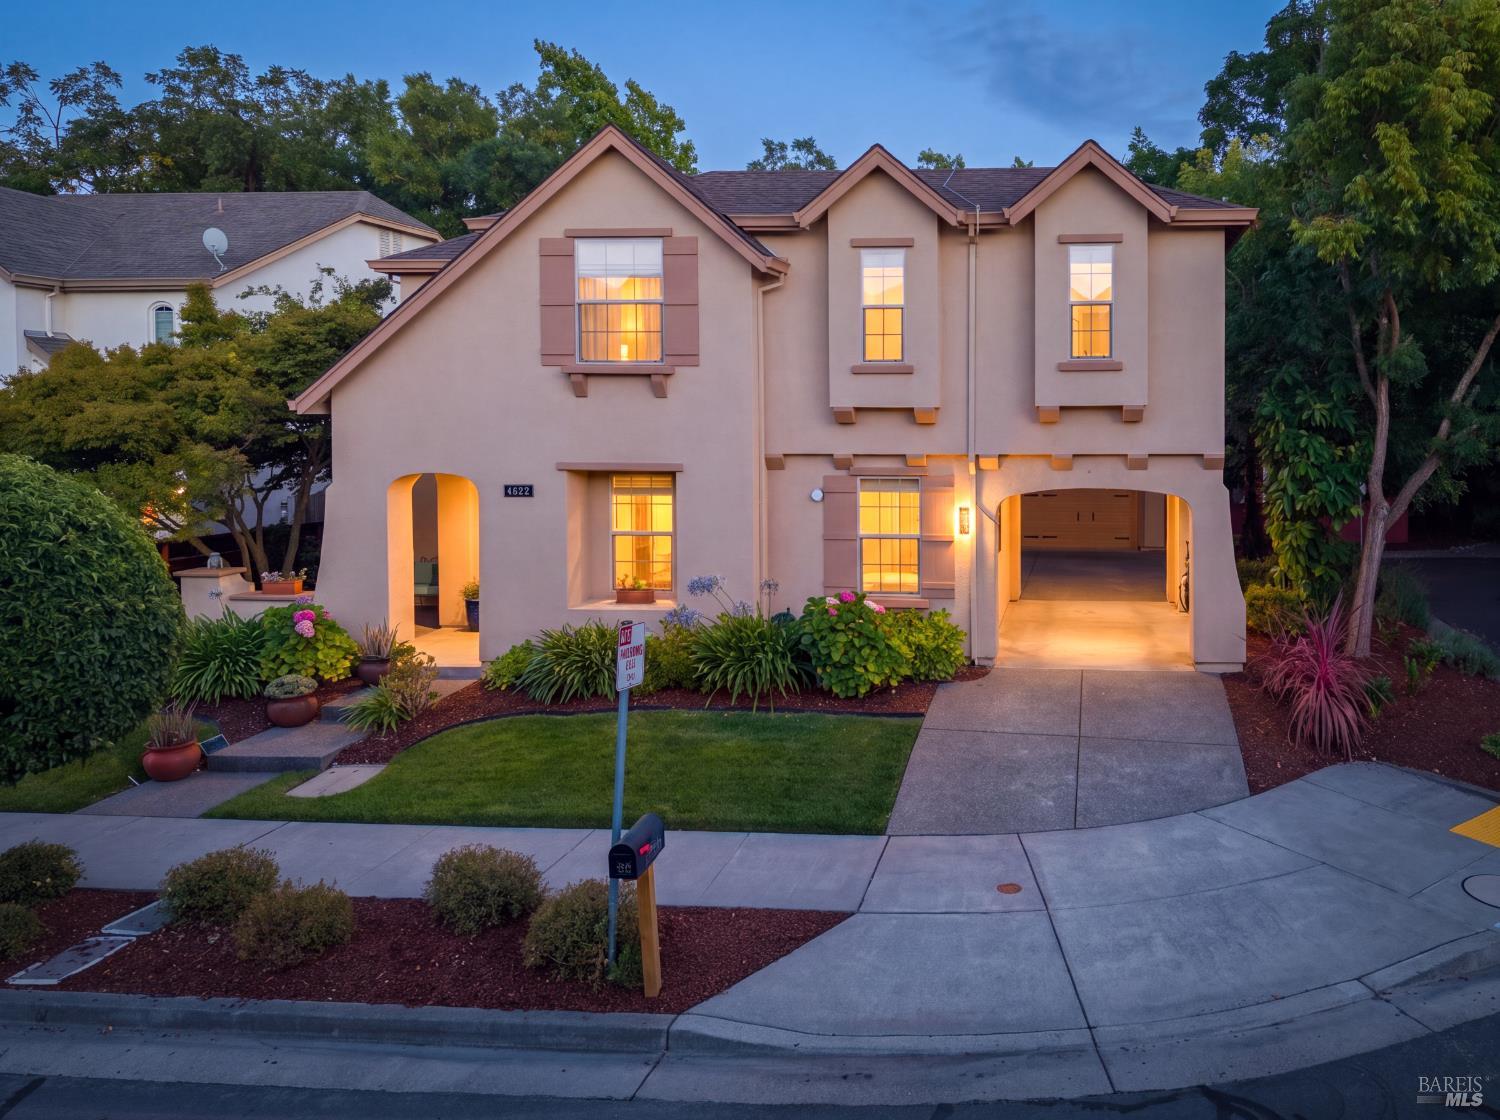
Two-story stucco home with three gables, warmly lit windows, arched entry, and open garage at dusk.
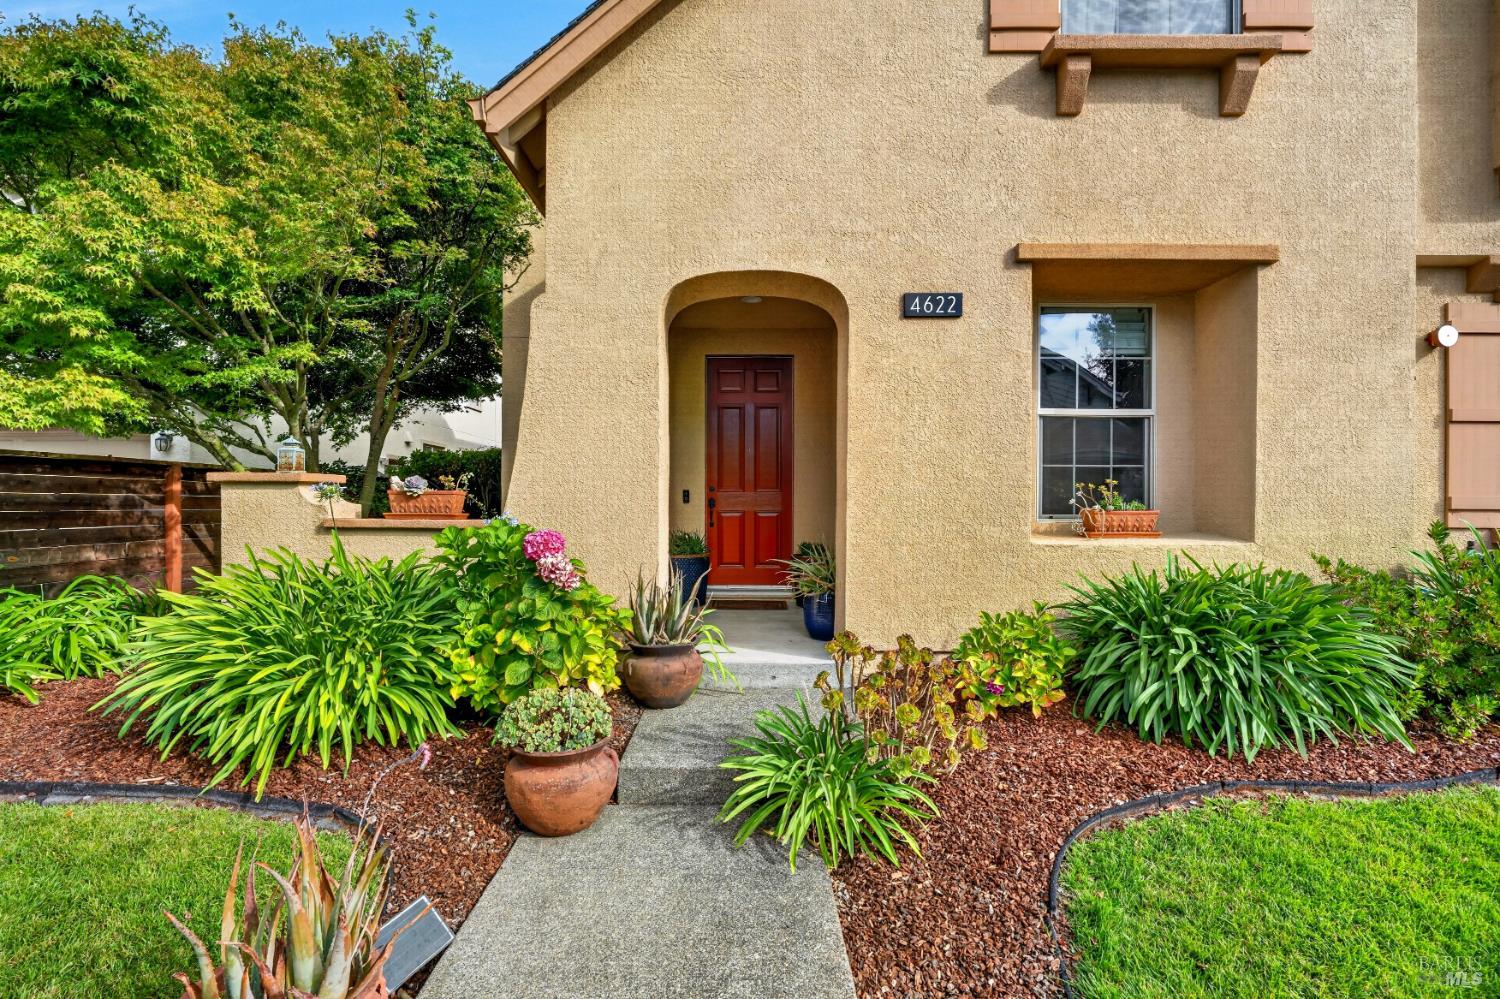
Tan stucco home with a recessed red front door, lush landscaping, and a curved walkway.
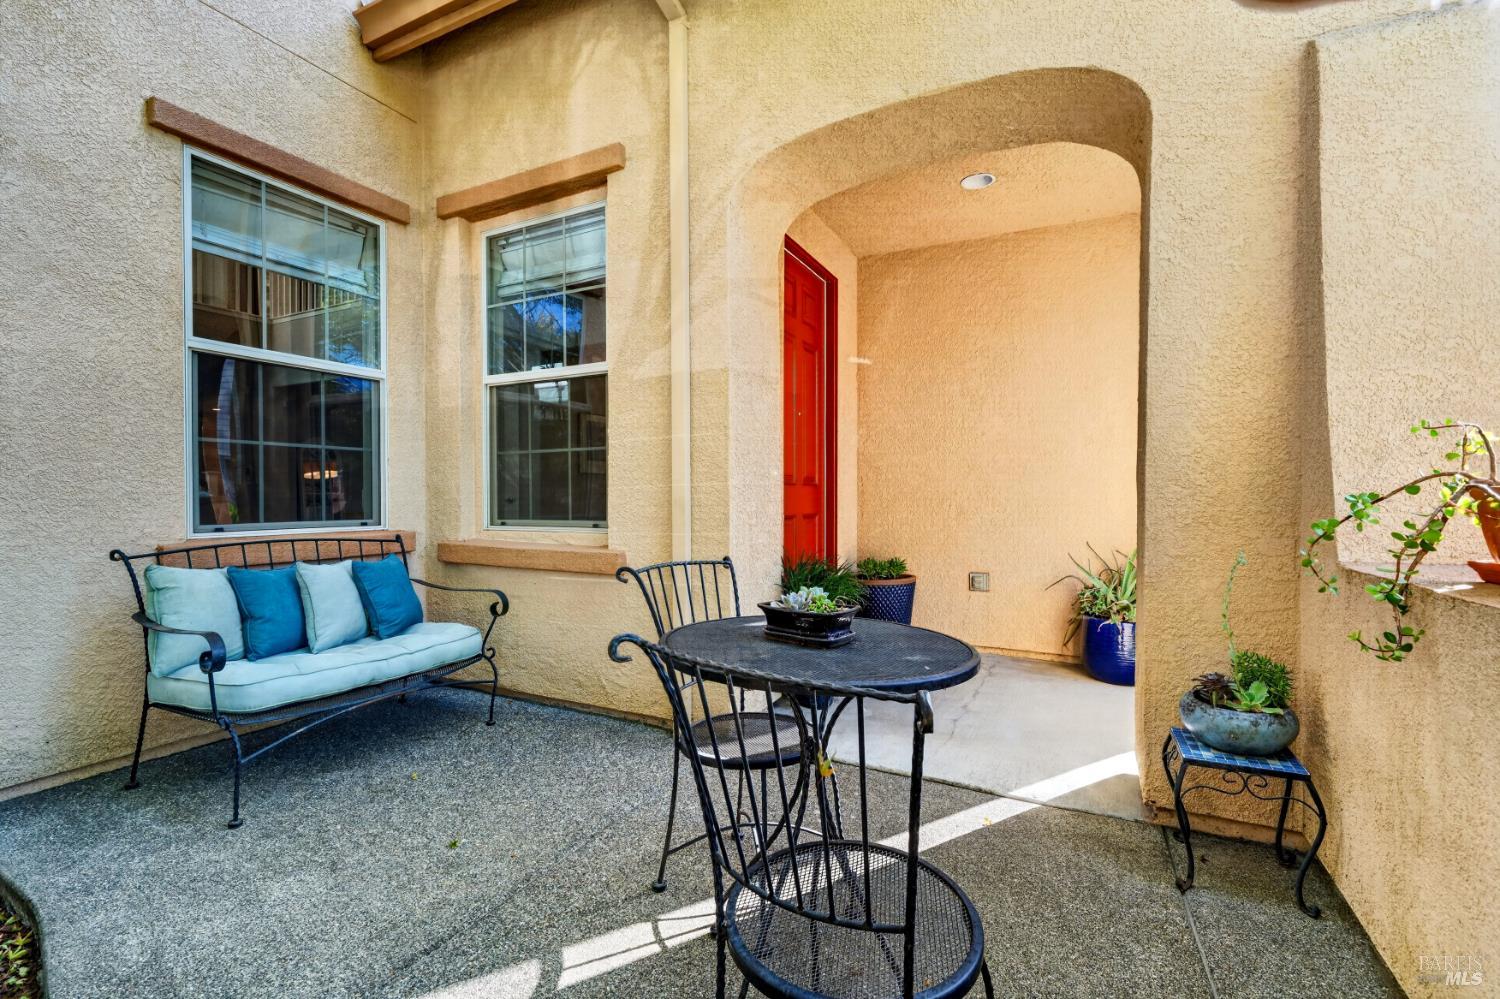
Covered patio with a red entry door, black metal dining set, and blue-cushioned bench.
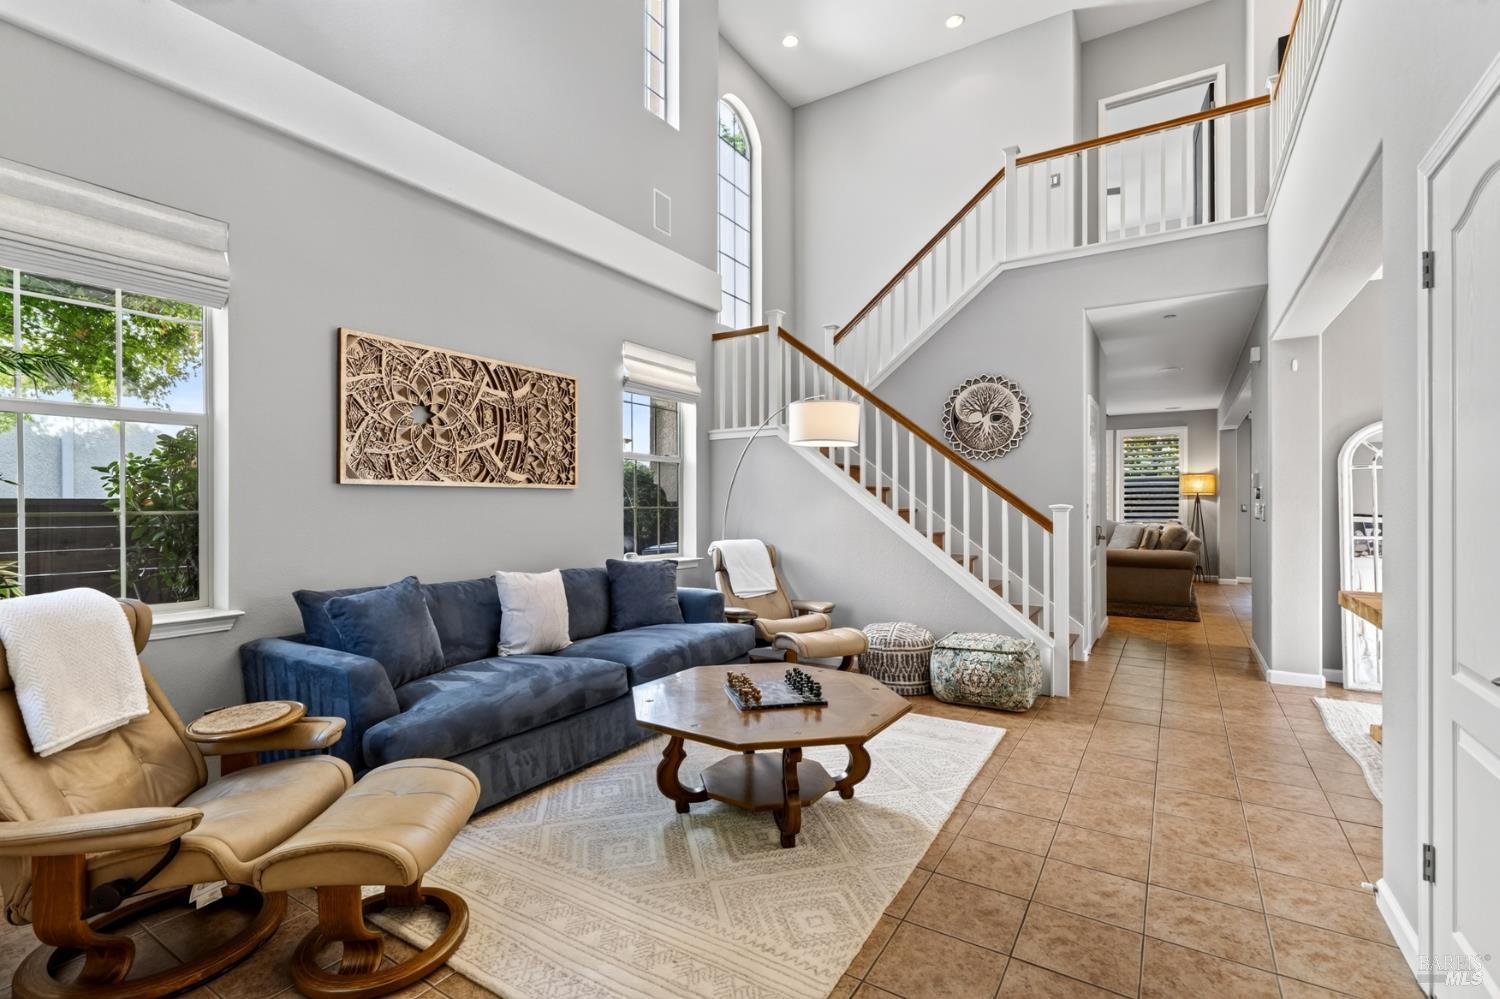
Living room with a blue sofa, tall windows, and a staircase beneath a two-story ceiling.
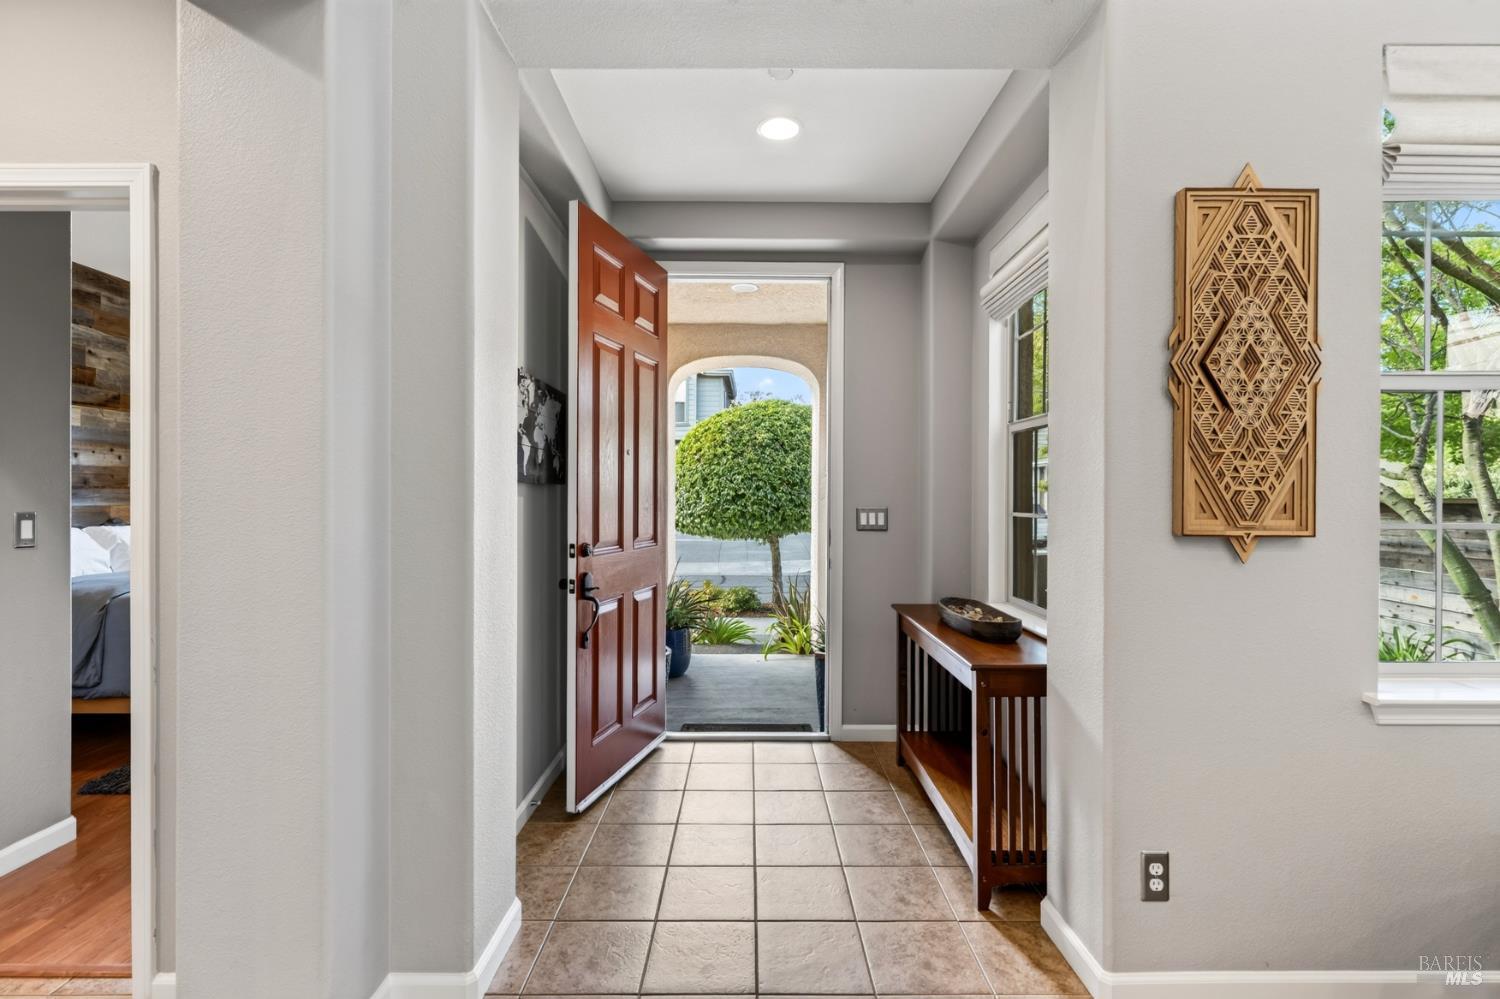
Tiled entry foyer with an open wooden front door and a view of the front yard.
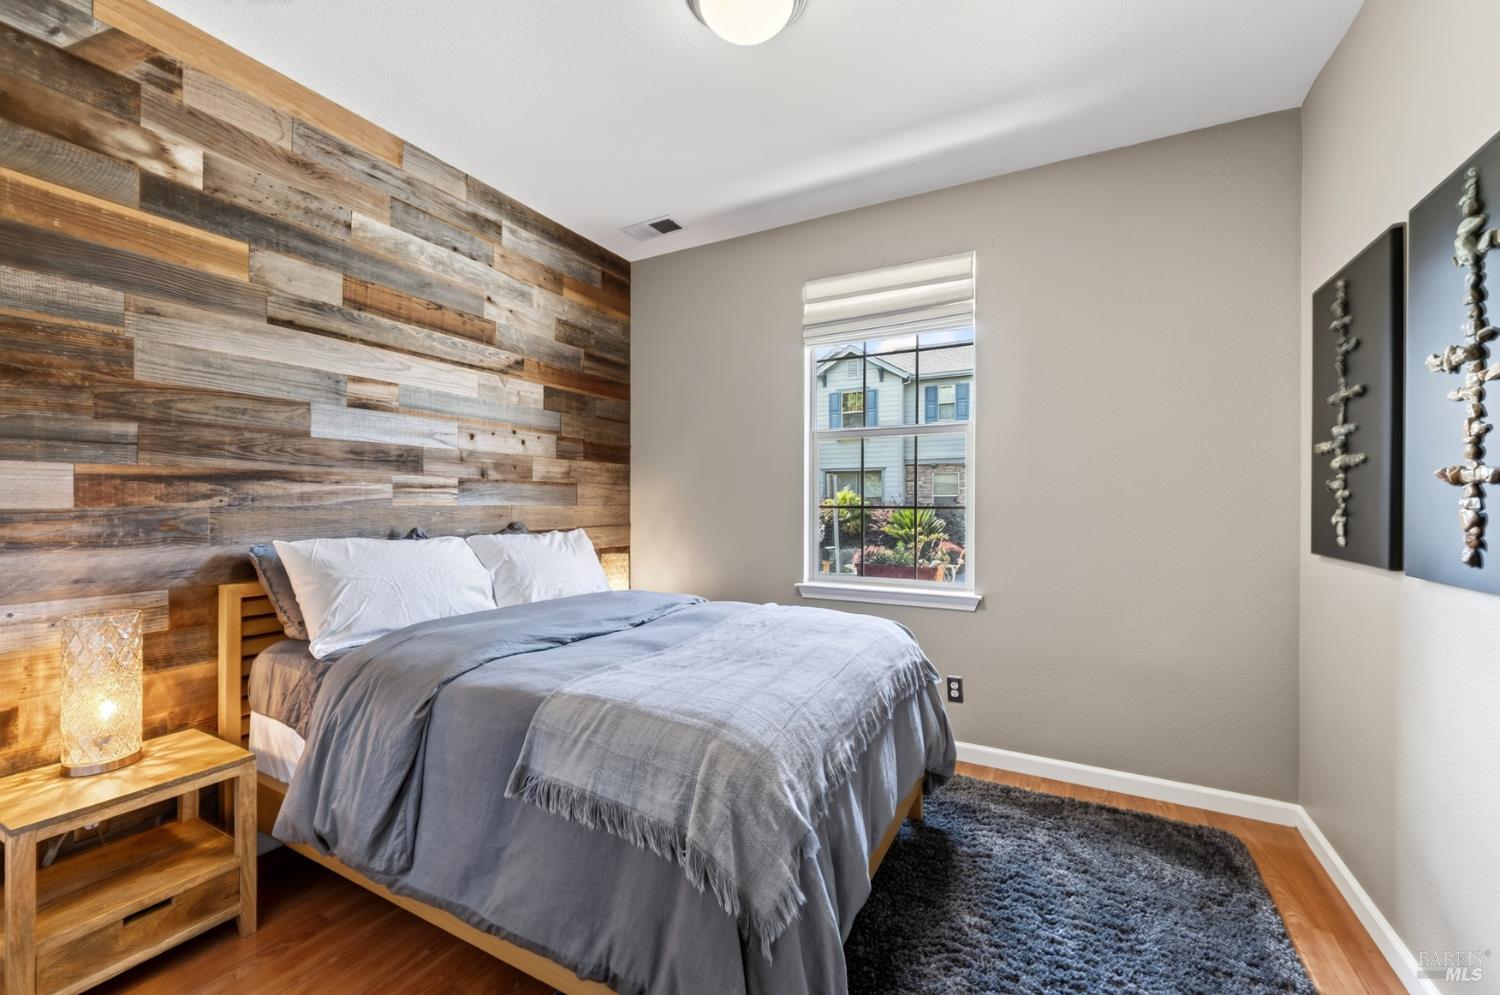
Bedroom with gray bedding, a reclaimed-wood accent wall, and hardwood floors.
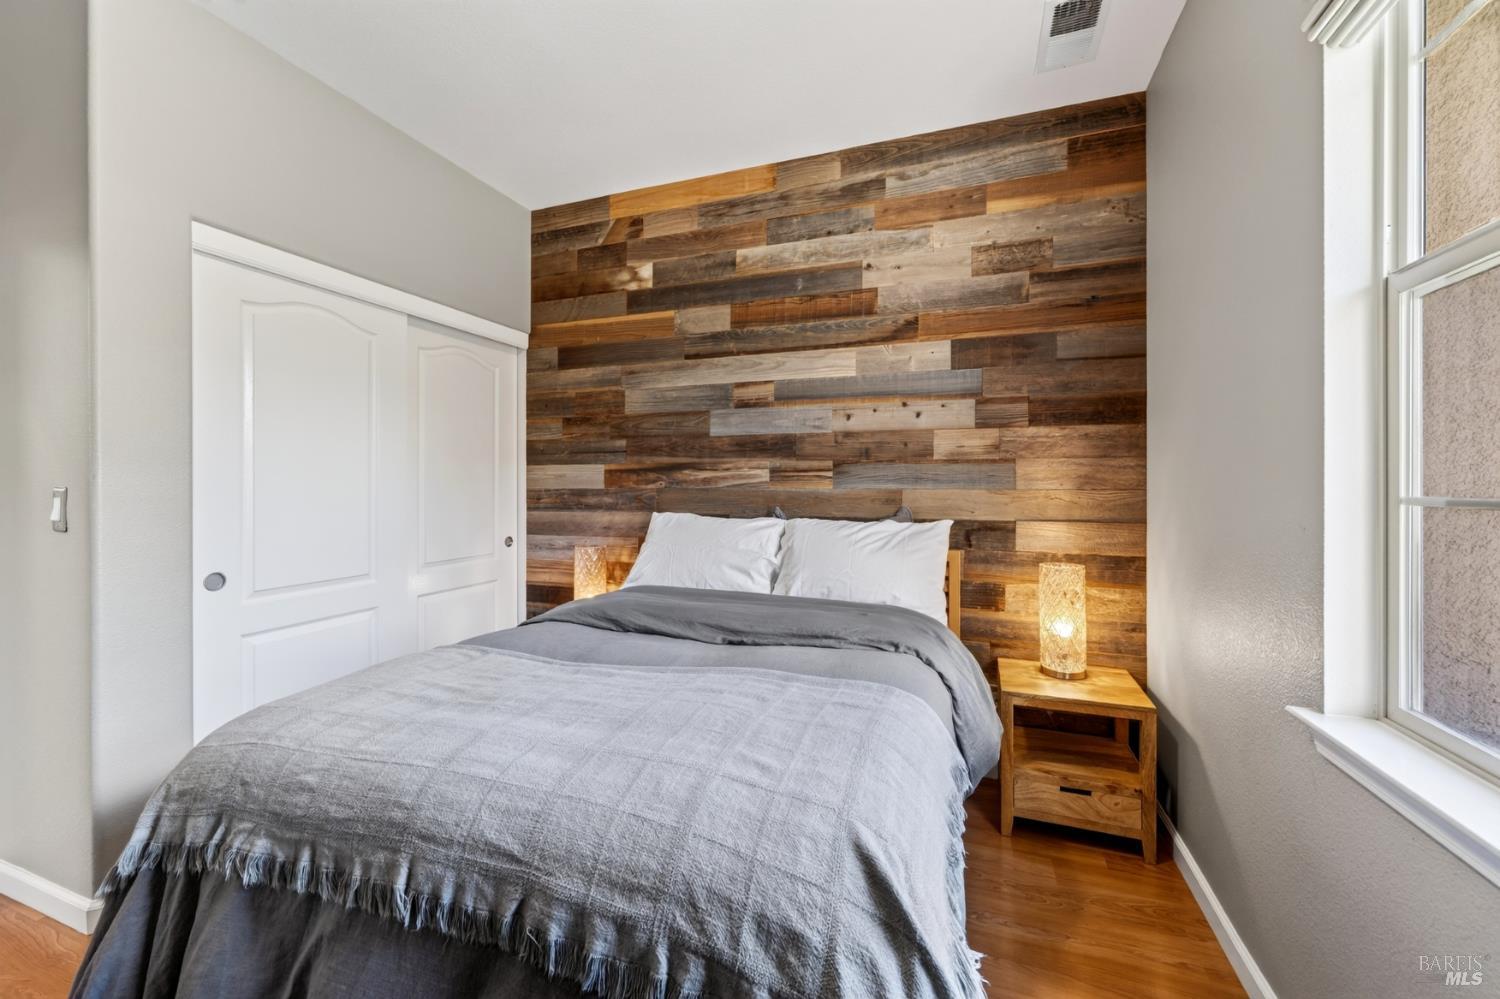
Bedroom with a gray bed against a multitone reclaimed-wood accent wall and a bright window.
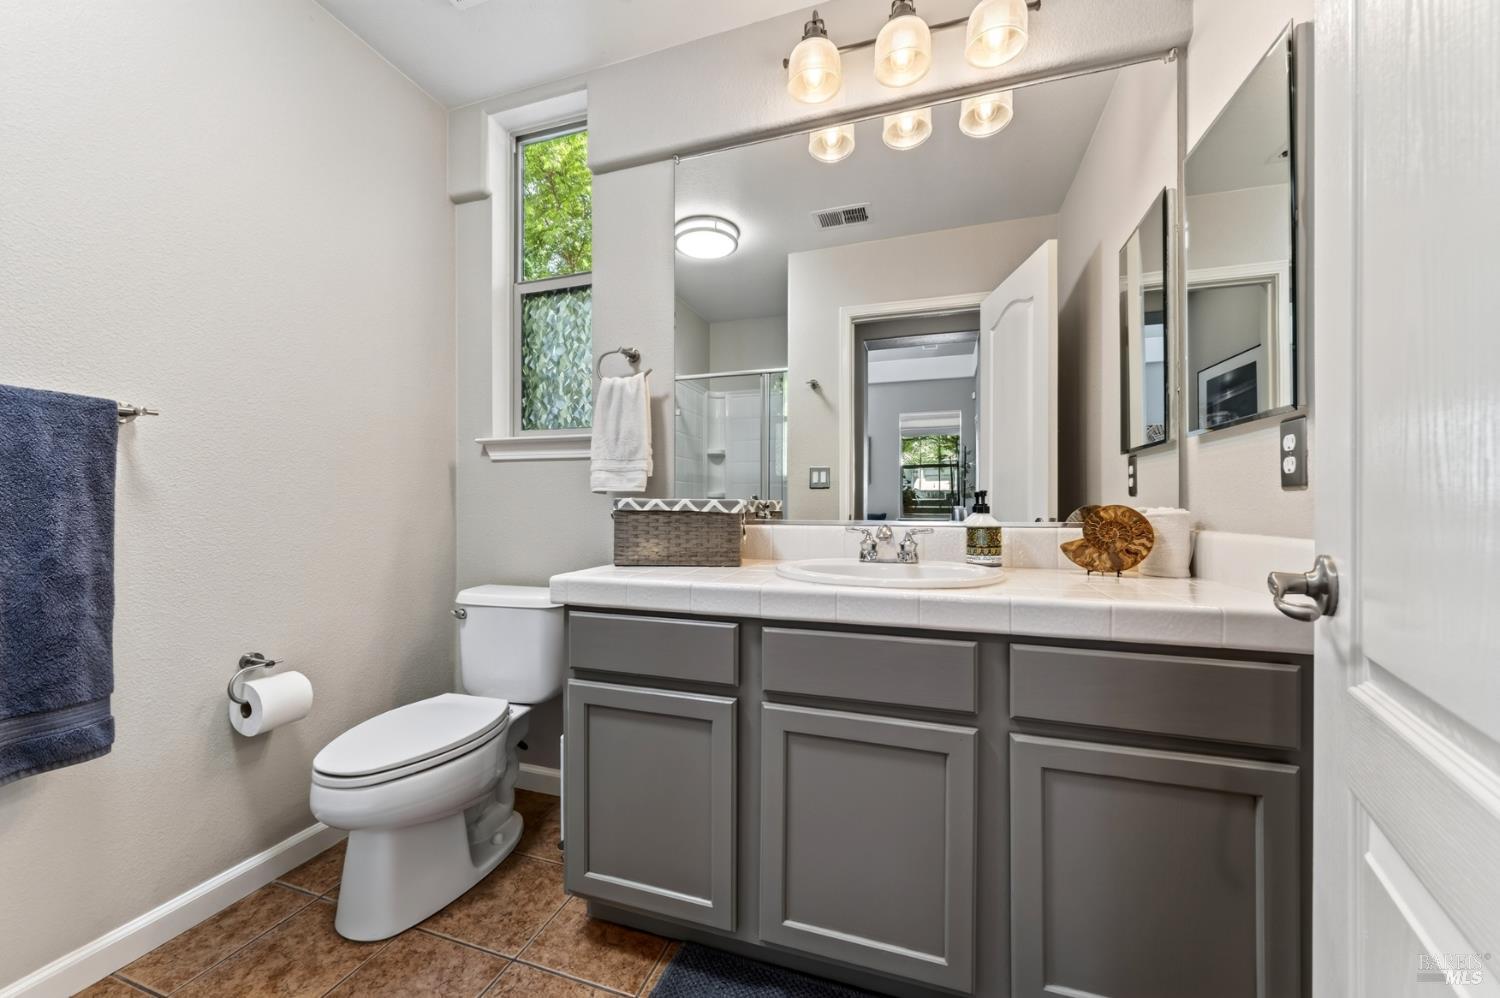
Bathroom with a wide gray vanity, large mirrors, and a window beside the sink.
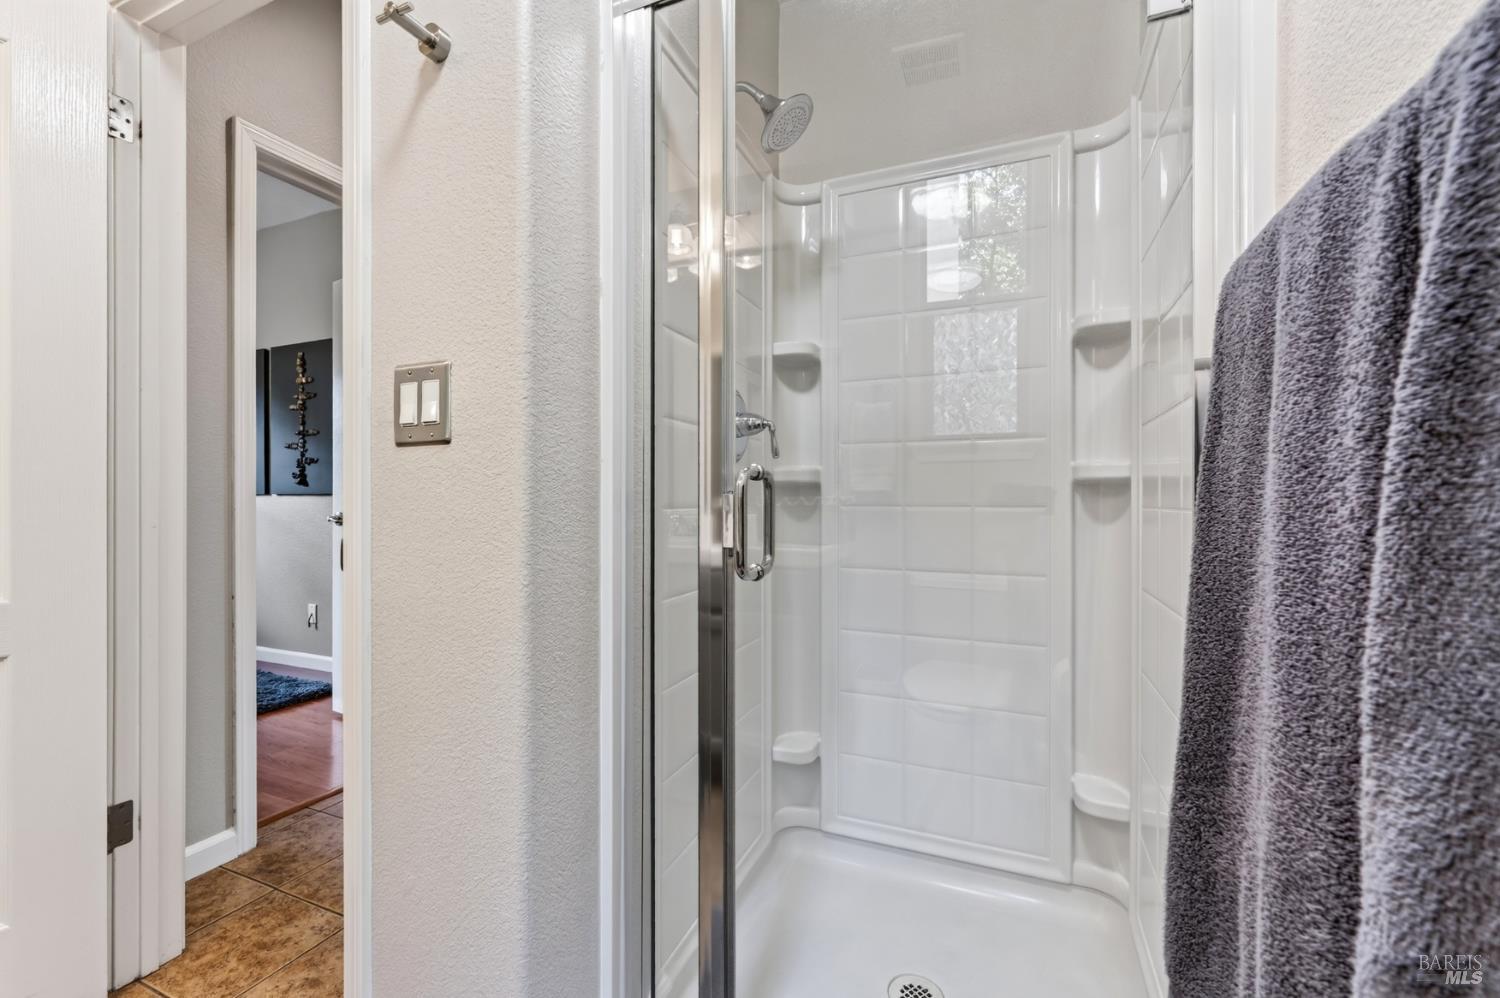
Bathroom shower with glass doors, white built-in shelves, and a gray towel.
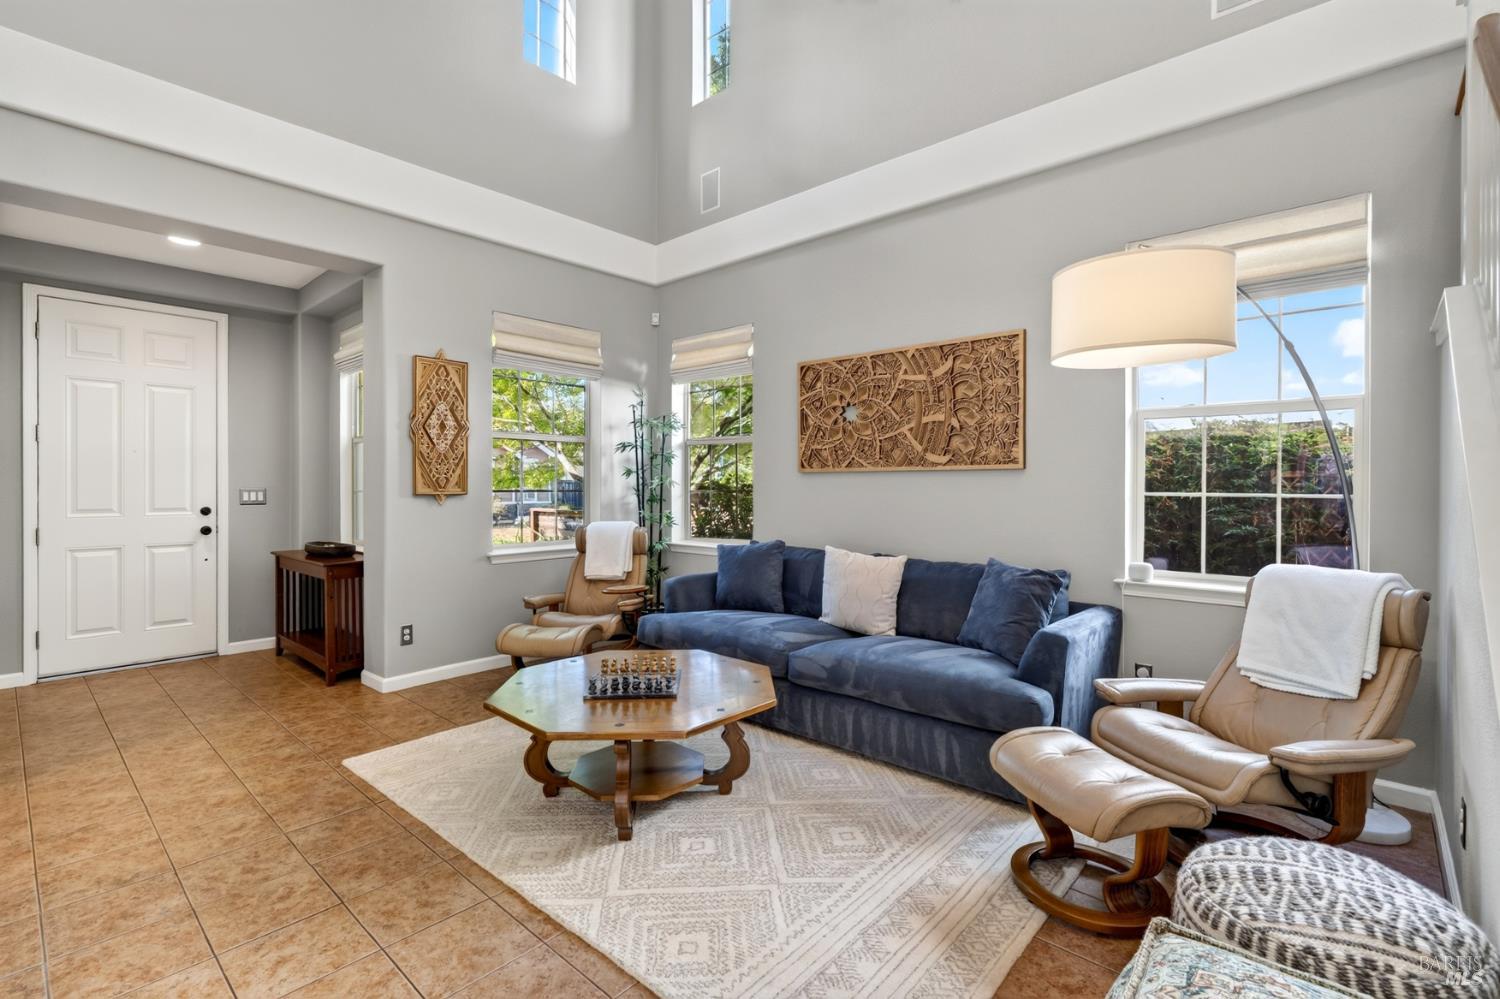
Vaulted living room with a blue sectional, leather recliners, tall windows, and patterned rug.
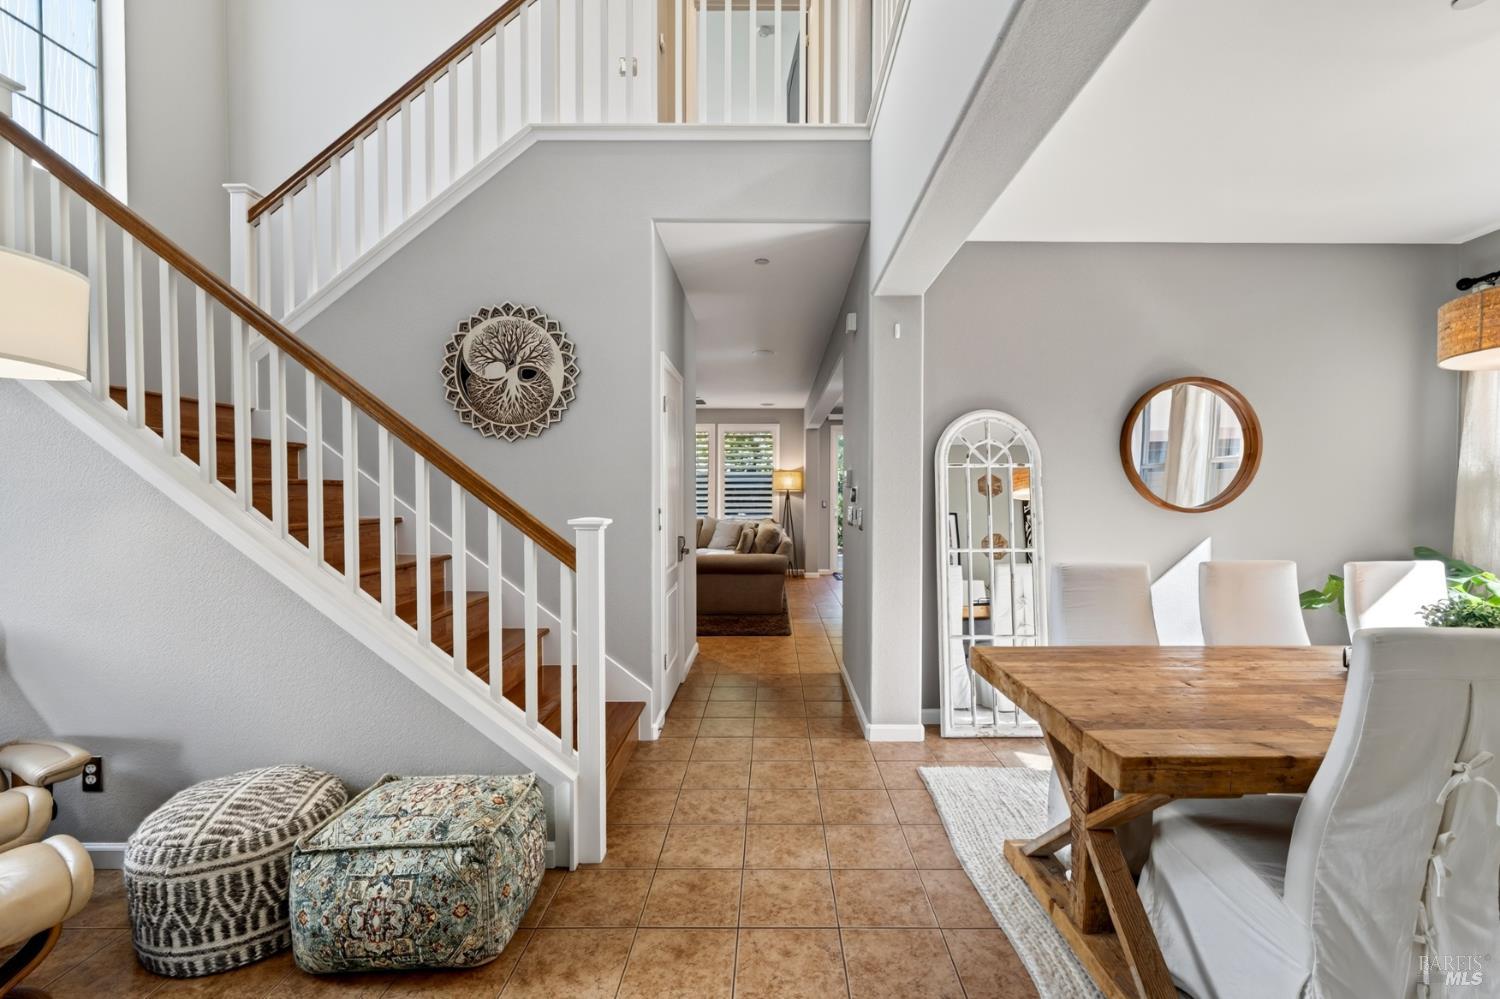
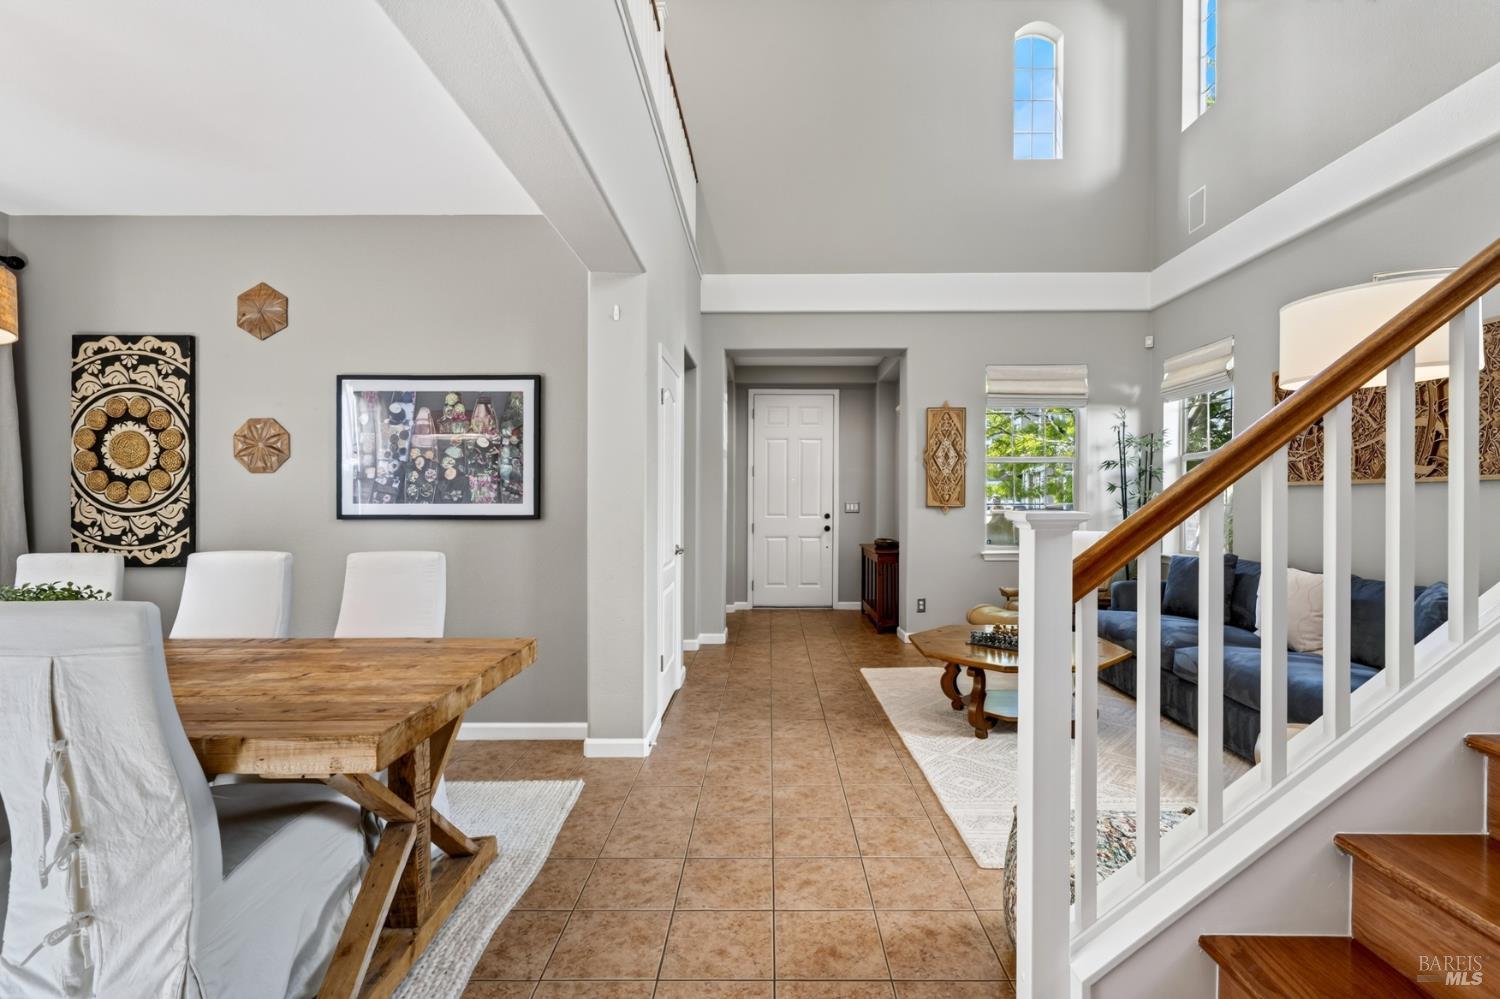
Furnished entry and dining area with a tiled floor and prominent wood-railed staircase.
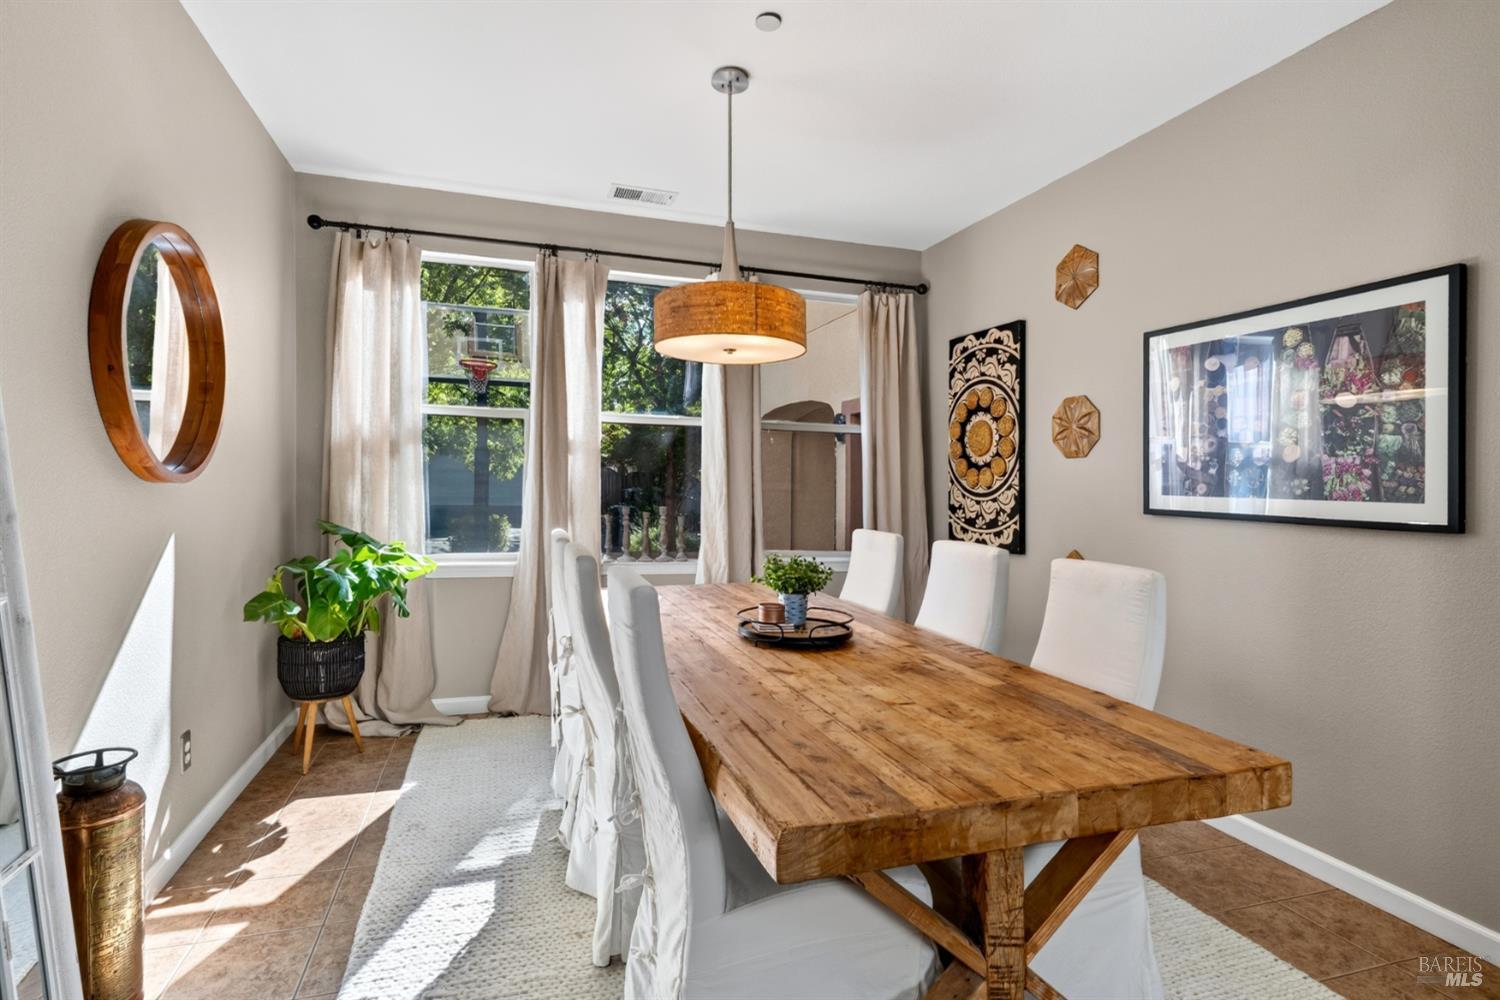
Dining room with a rustic wood table, white chairs, and sunlit curtained windows.
Furnished foyer with a rustic dining table, vaulted ceiling, high windows, and staircase.
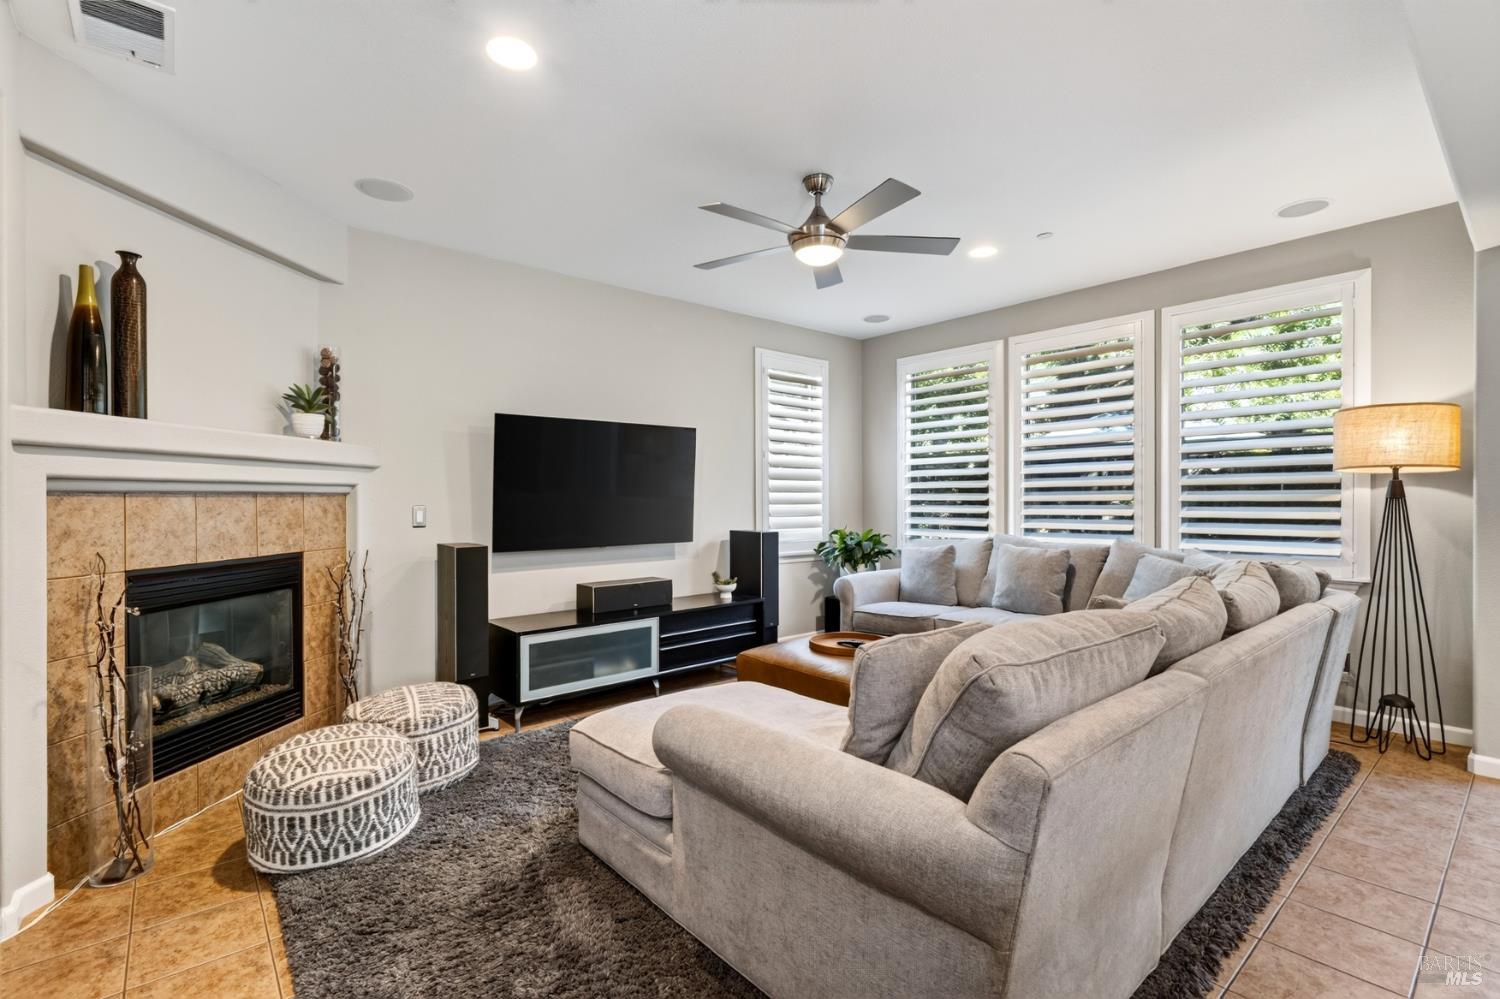
Living room with a gray sectional, tiled fireplace, wall-mounted TV, and plantation-shuttered windows.
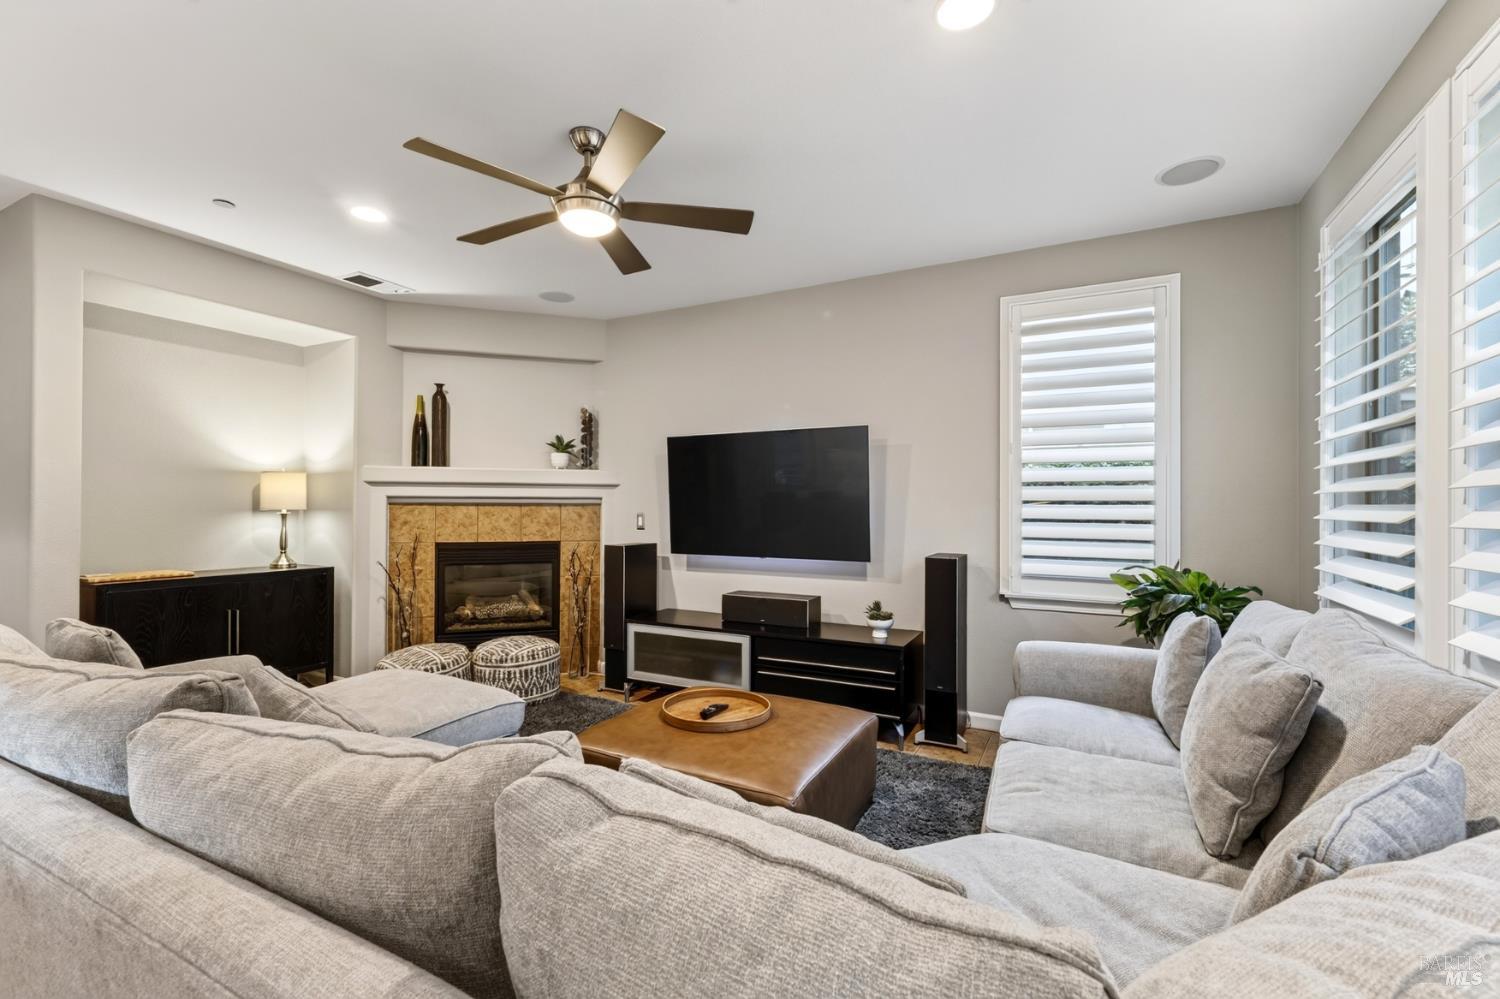
Living room with a large sectional, tiled fireplace, wall-mounted TV, and plantation shutters.
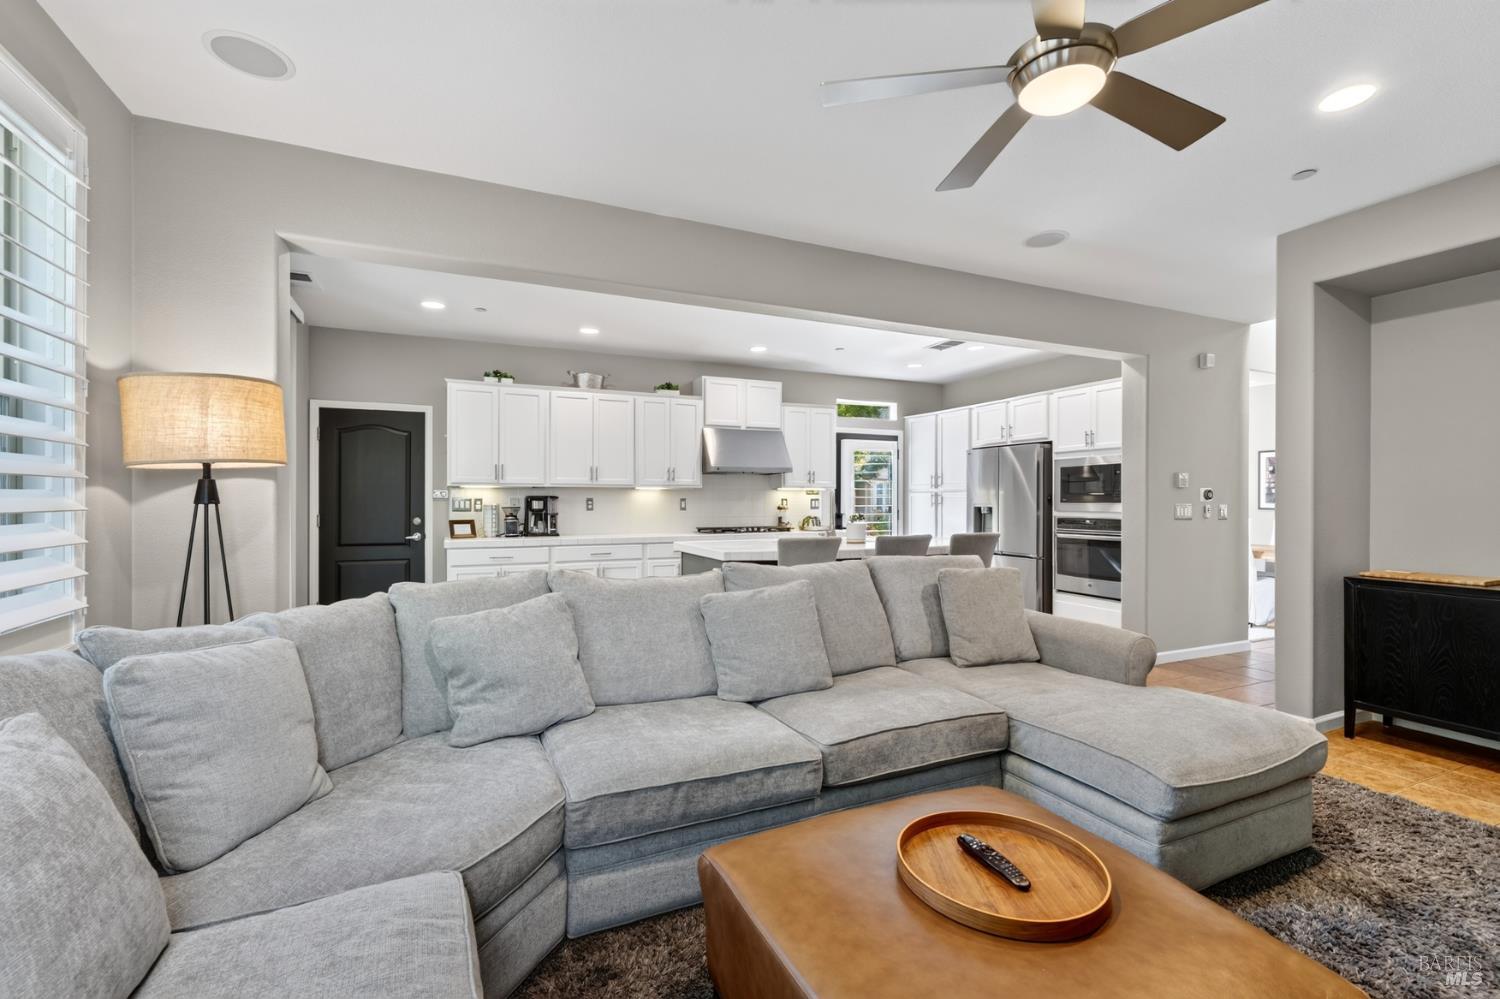
Living room with a large gray sectional sofa opening to a white-cabinet kitchen.
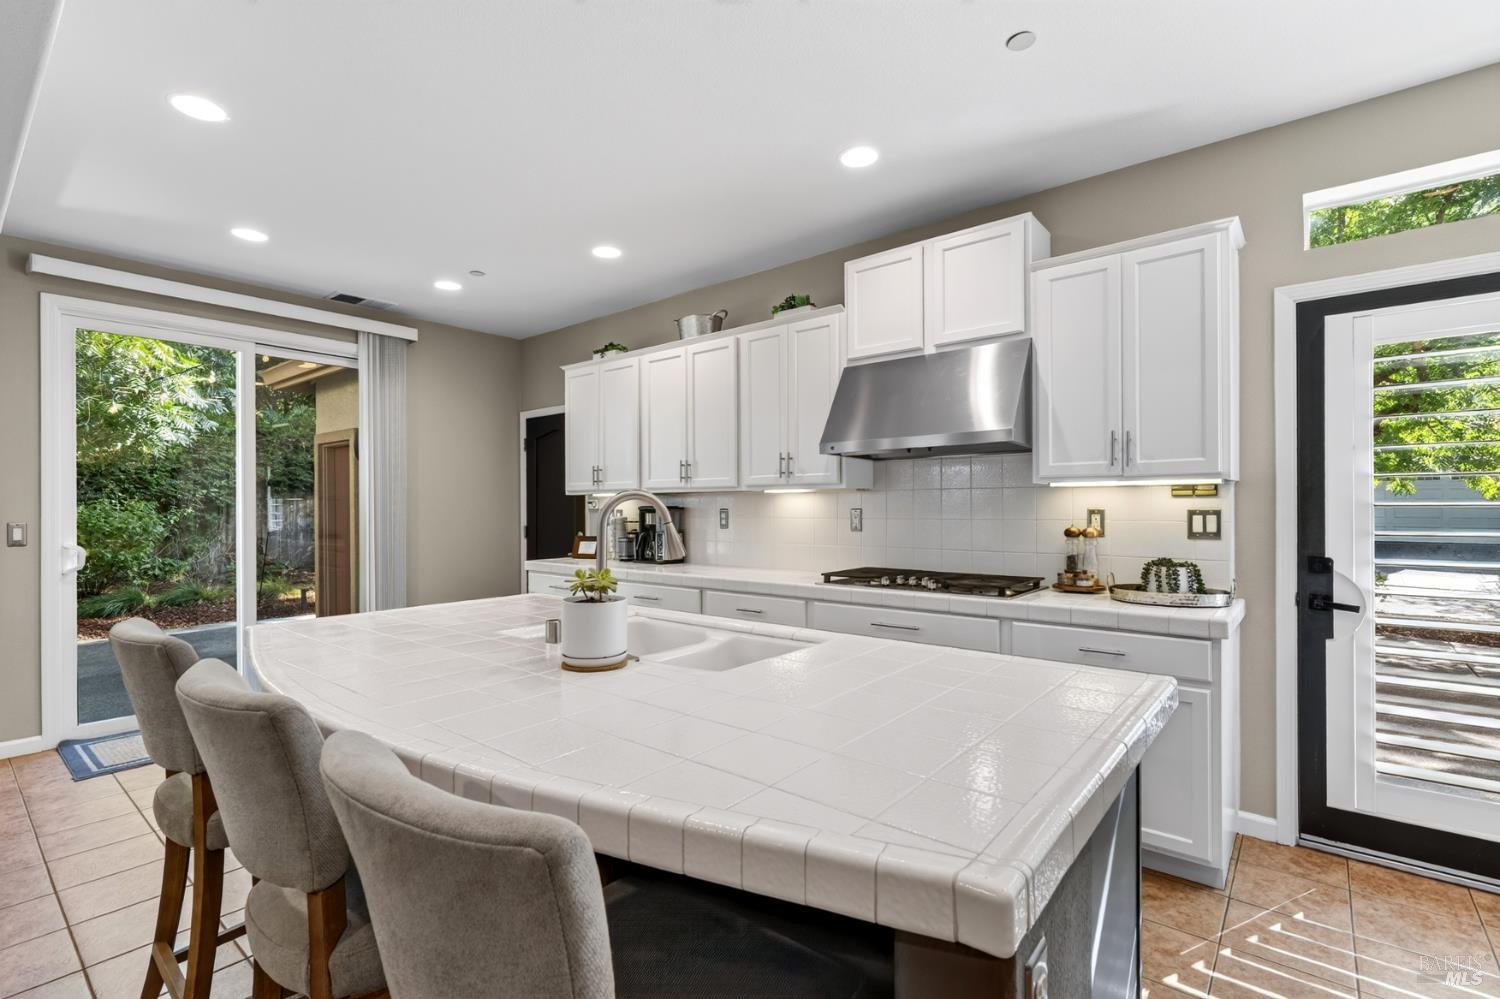
Kitchen with white cabinetry, a large tiled island, and sliding glass doors to a leafy yard.
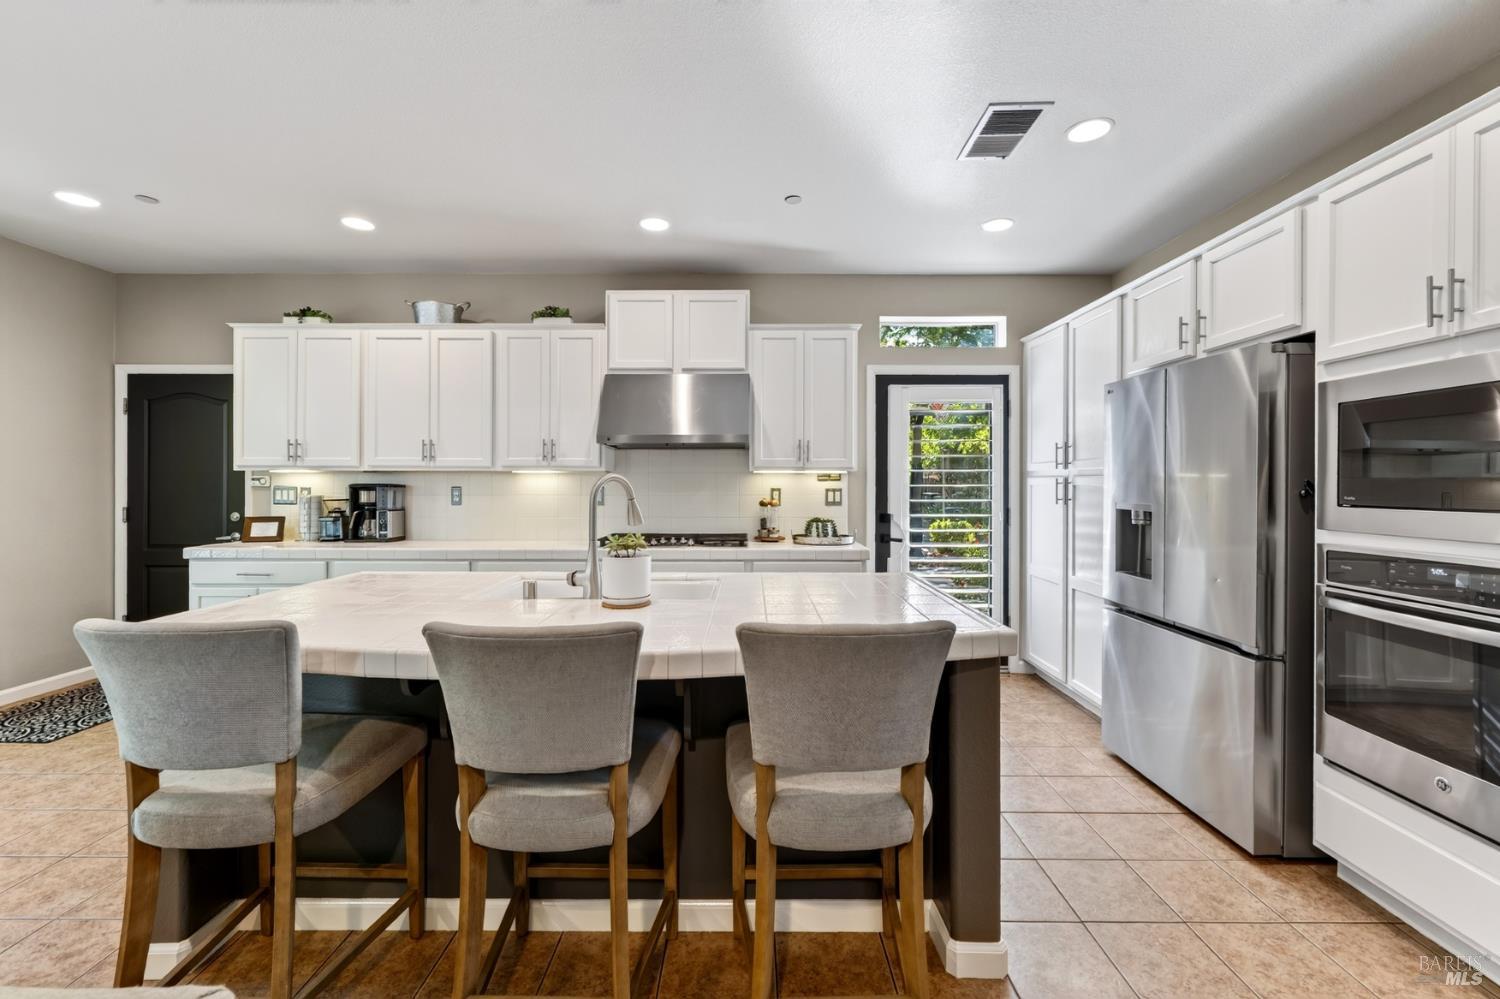
Kitchen with white cabinets, stainless steel appliances, and a large island with three bar stools.
Kitchen with white cabinets, stainless steel appliances, and a large island with upholstered bar stools.
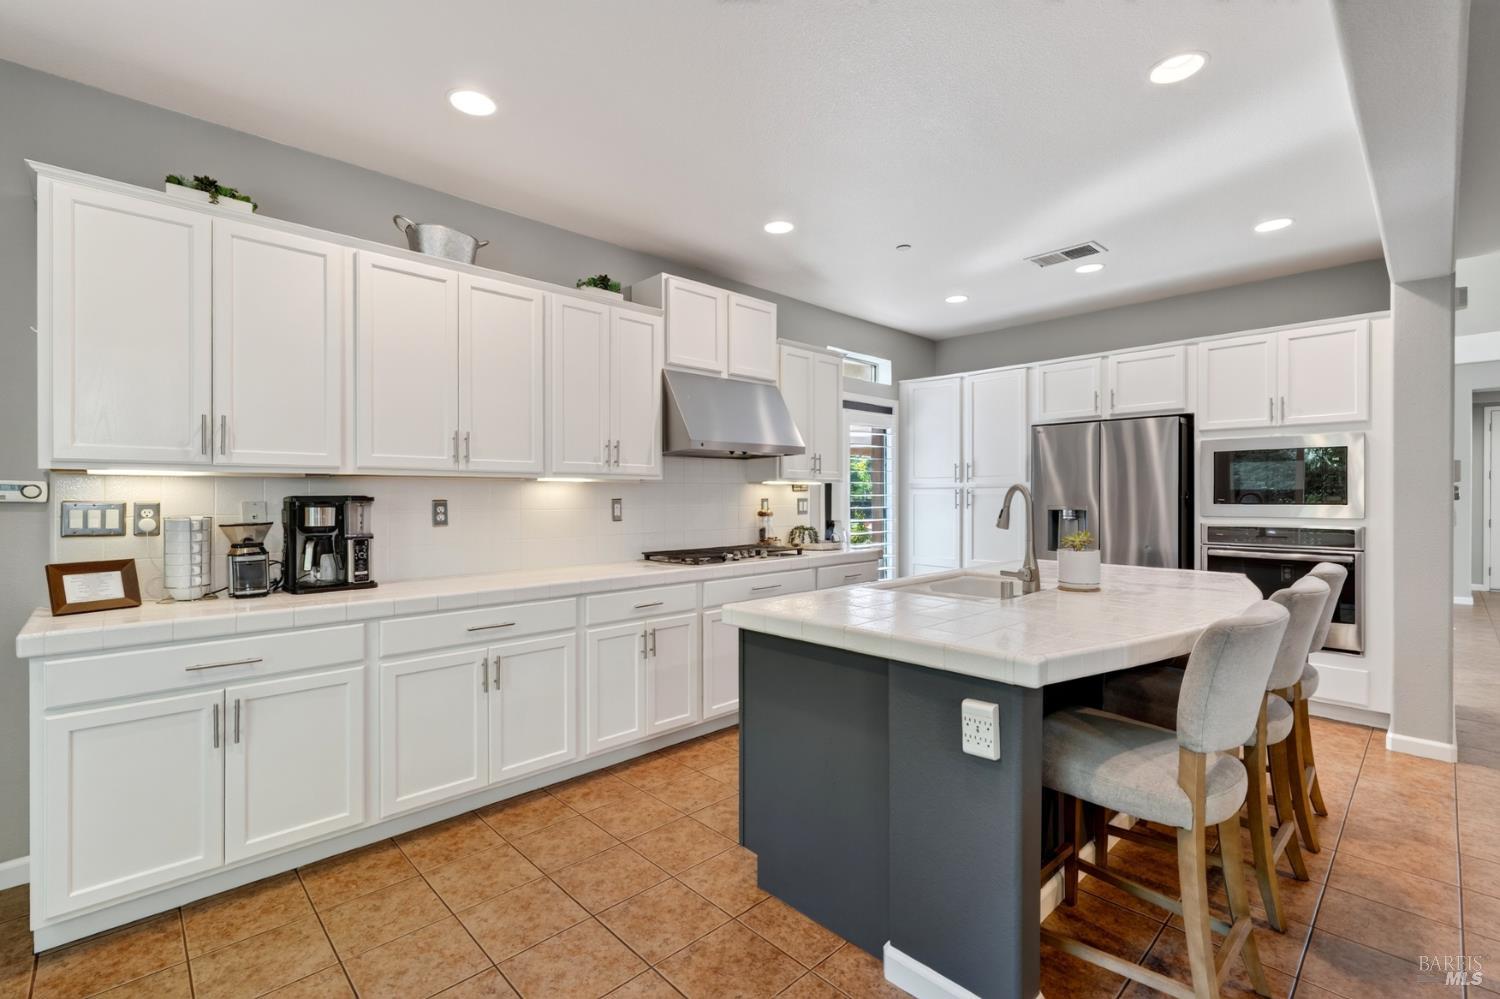
Kitchen with white cabinets, tiled counters, stainless steel appliances, and a large island with a double sink.
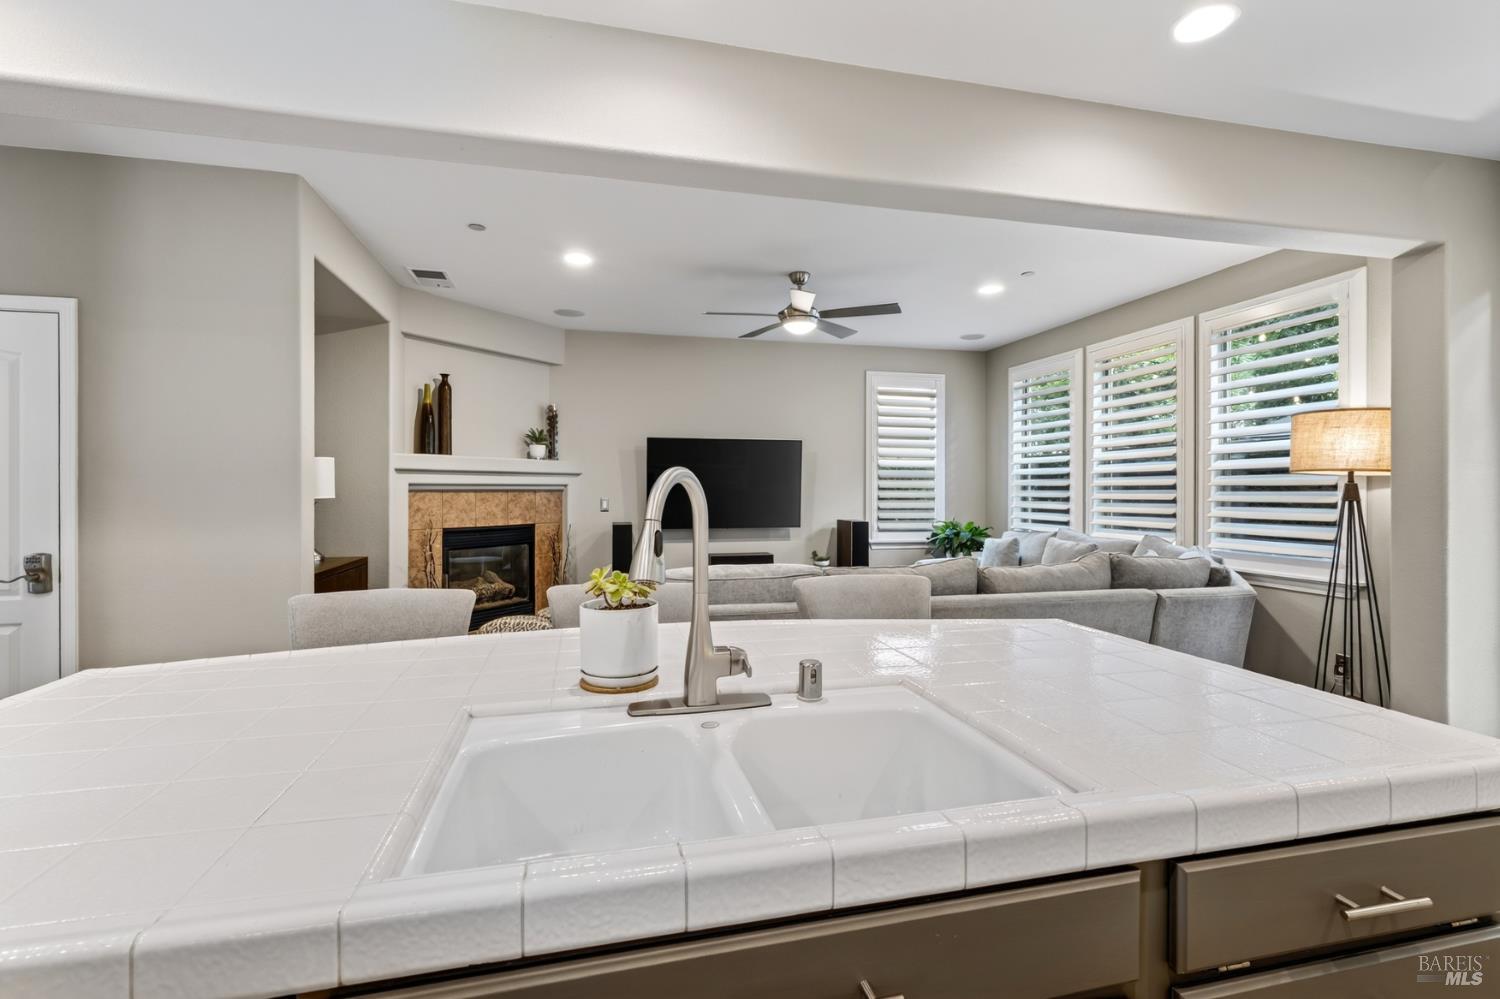
Kitchen island sink overlooking a living room with a fireplace, gray sectional, and plantation shutters.
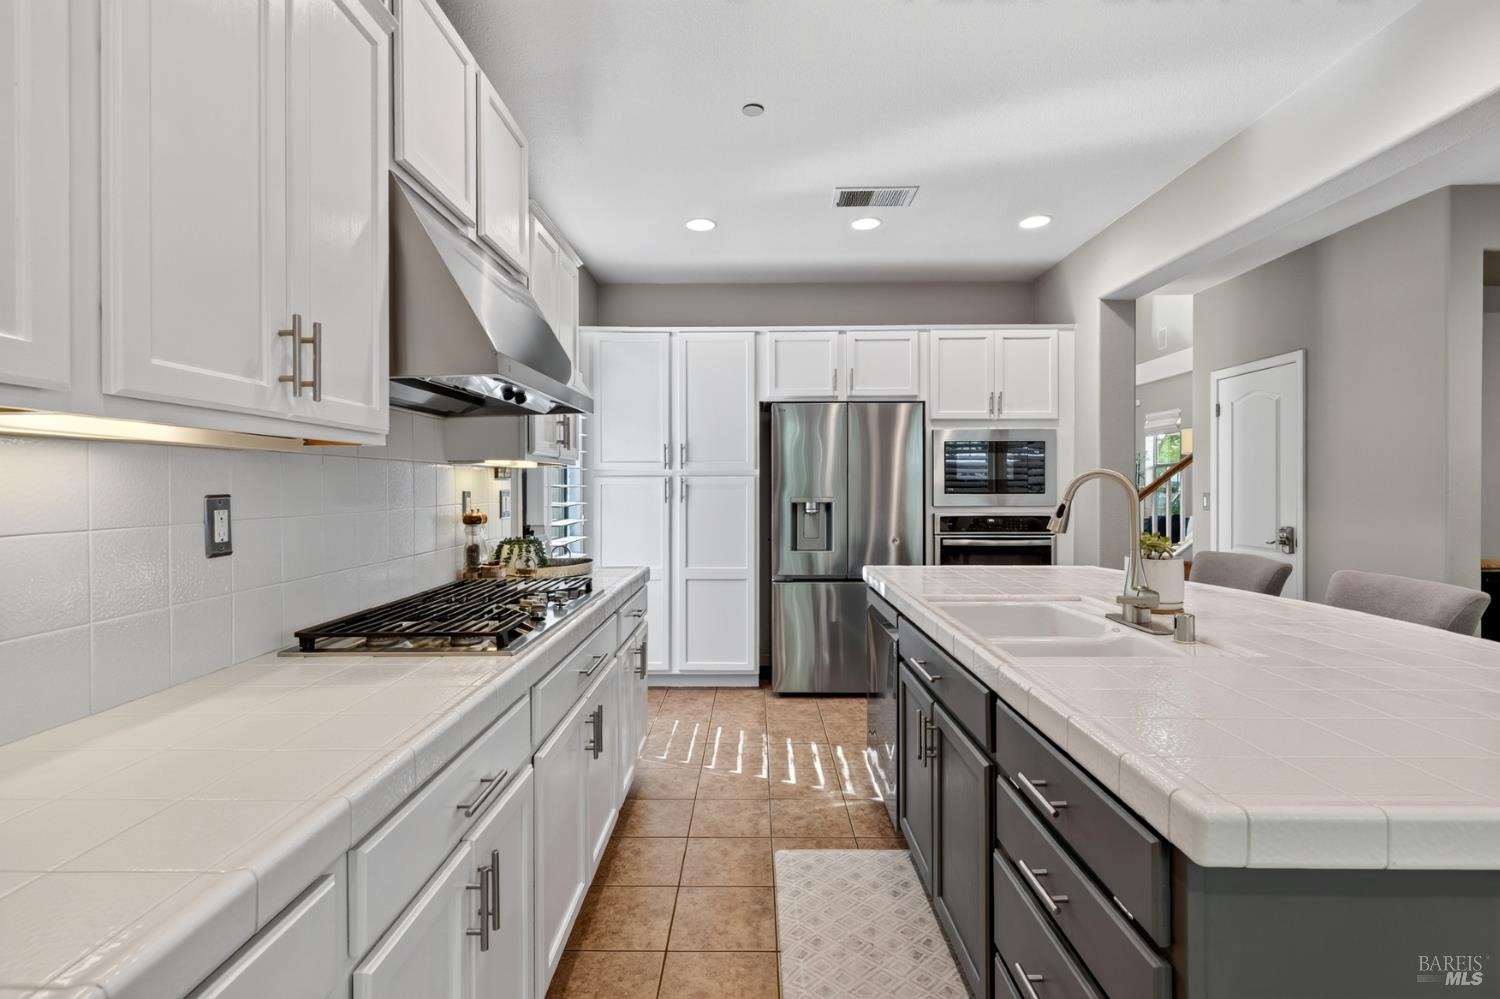
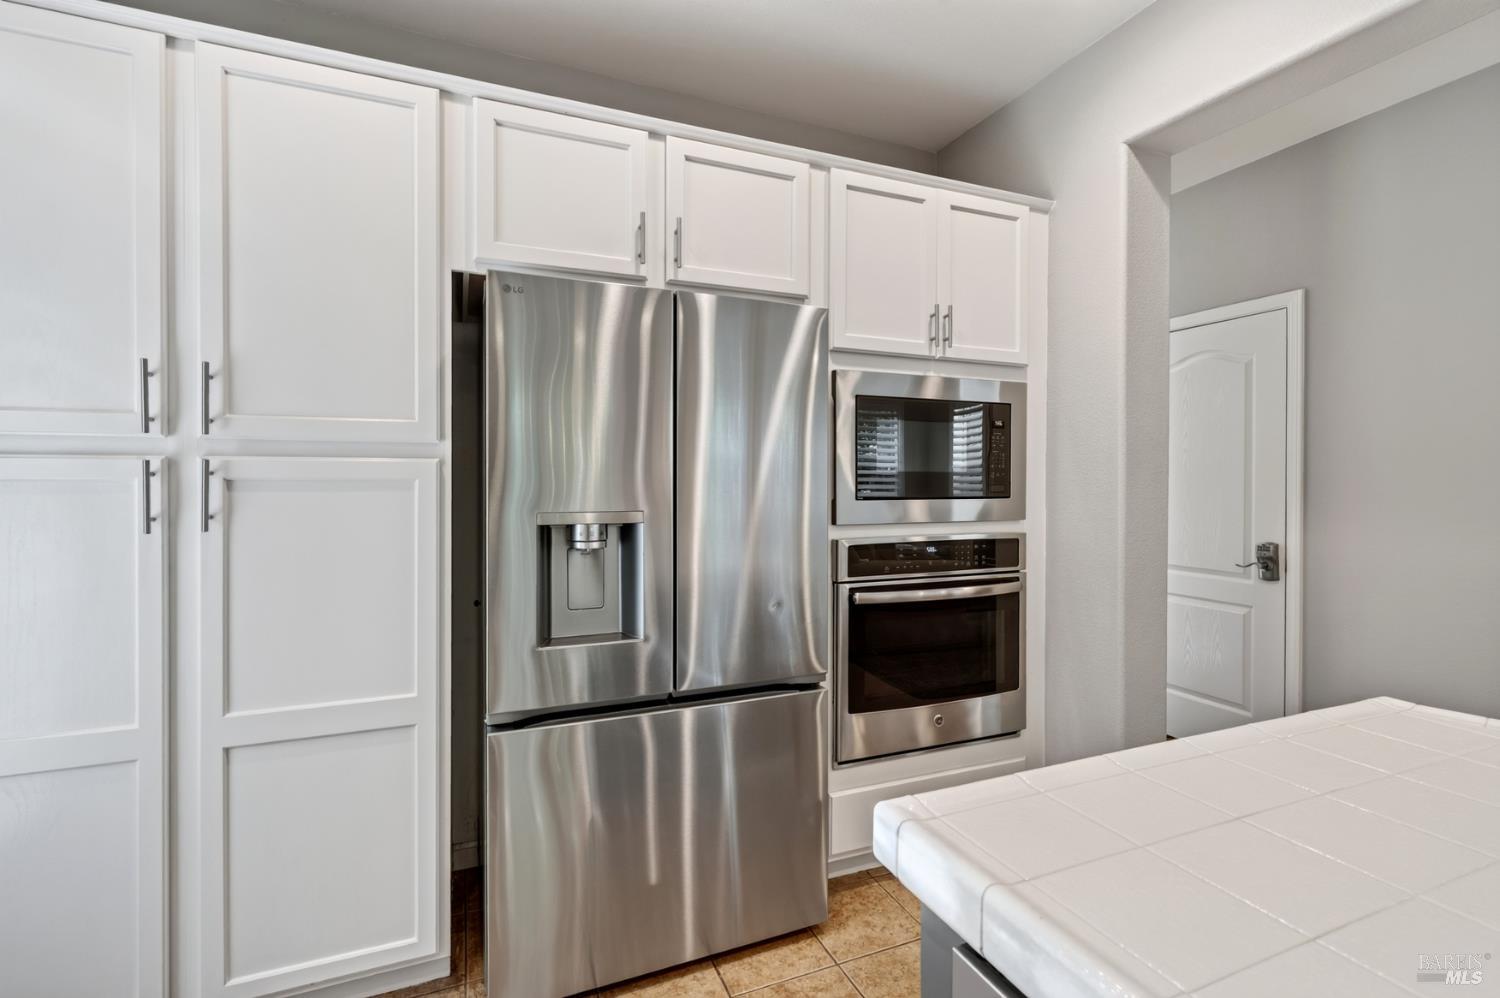
Kitchen with white paneled cabinets, stainless steel refrigerator, and built-in microwave and oven.
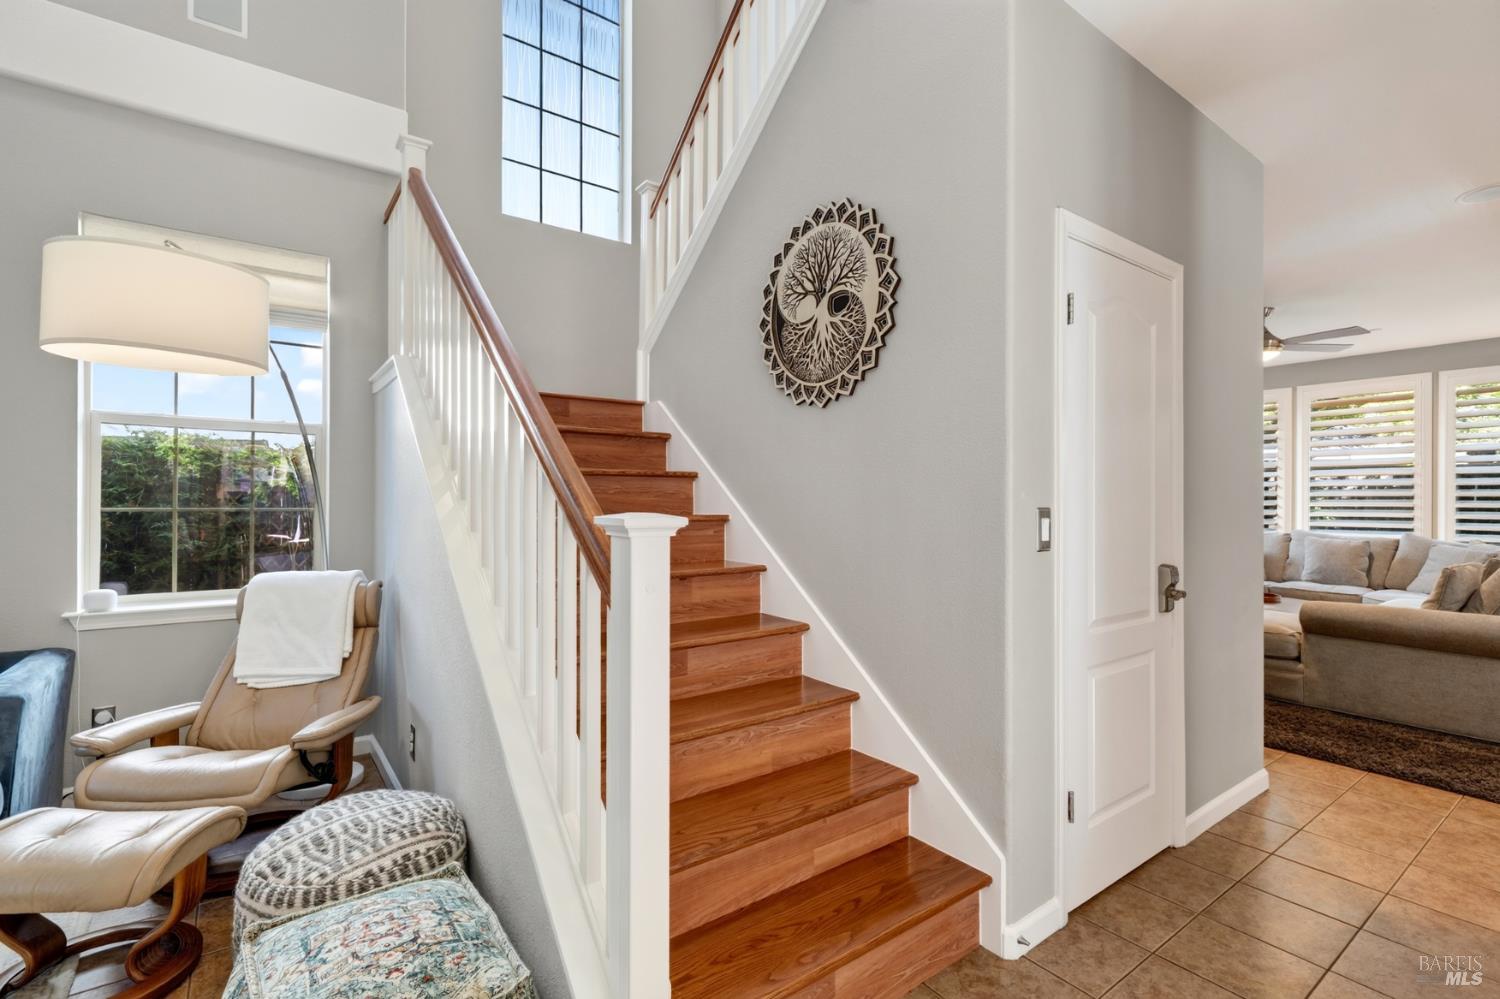
Wood staircase with white balusters beside leather chairs and a tall gridded window.
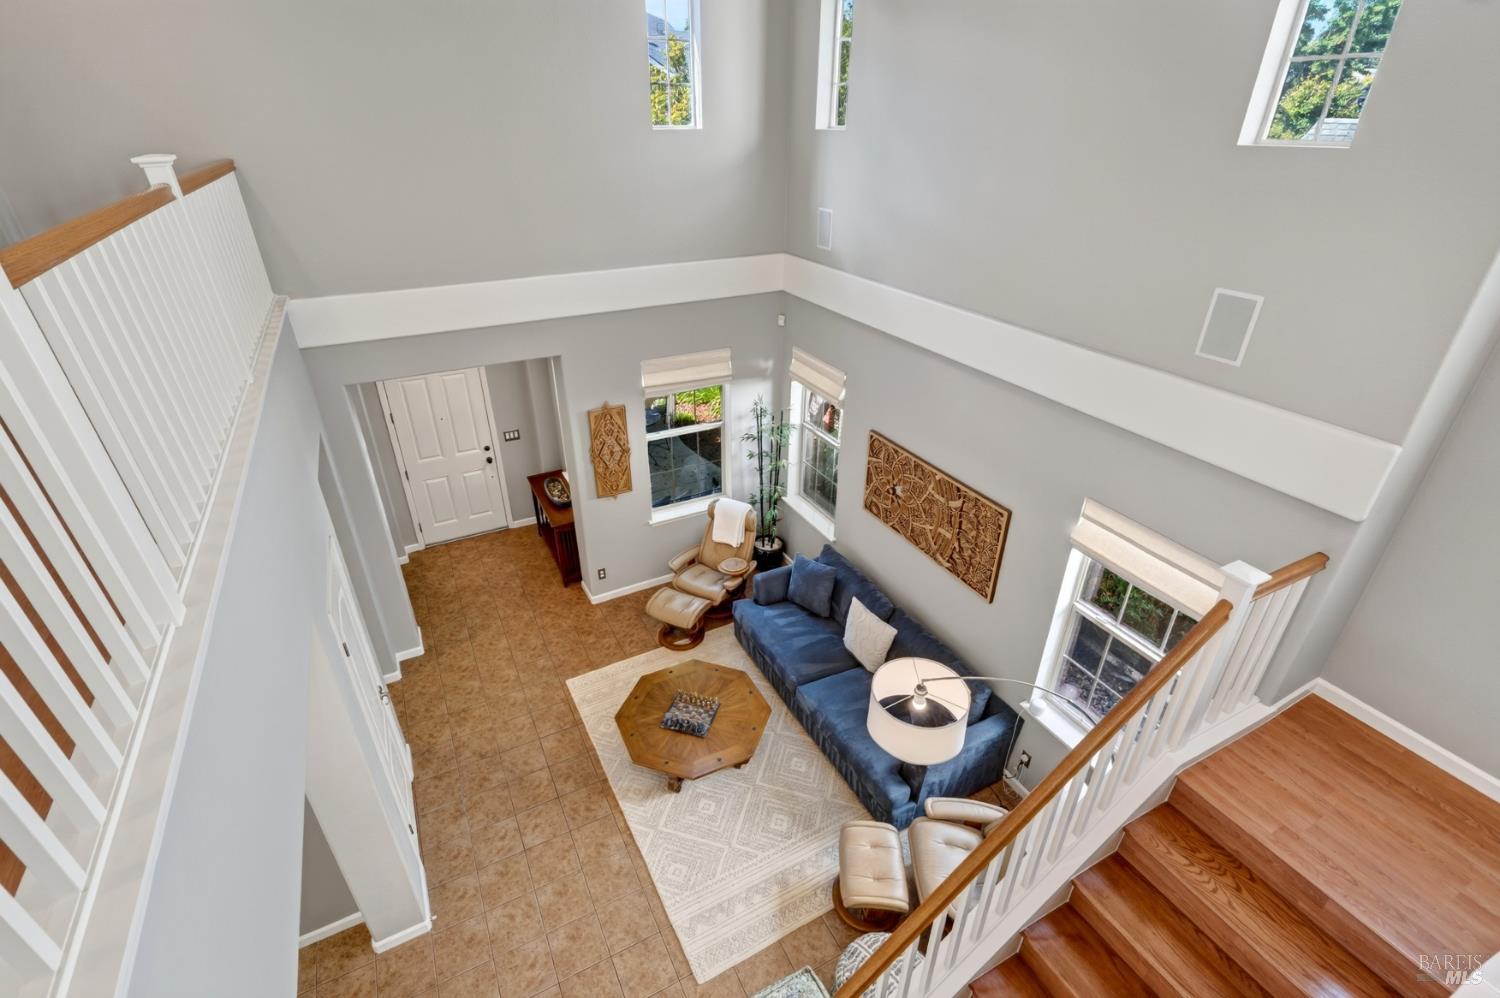
Two-story living room with vaulted ceiling, loft railing, blue sectional, and wood staircase.
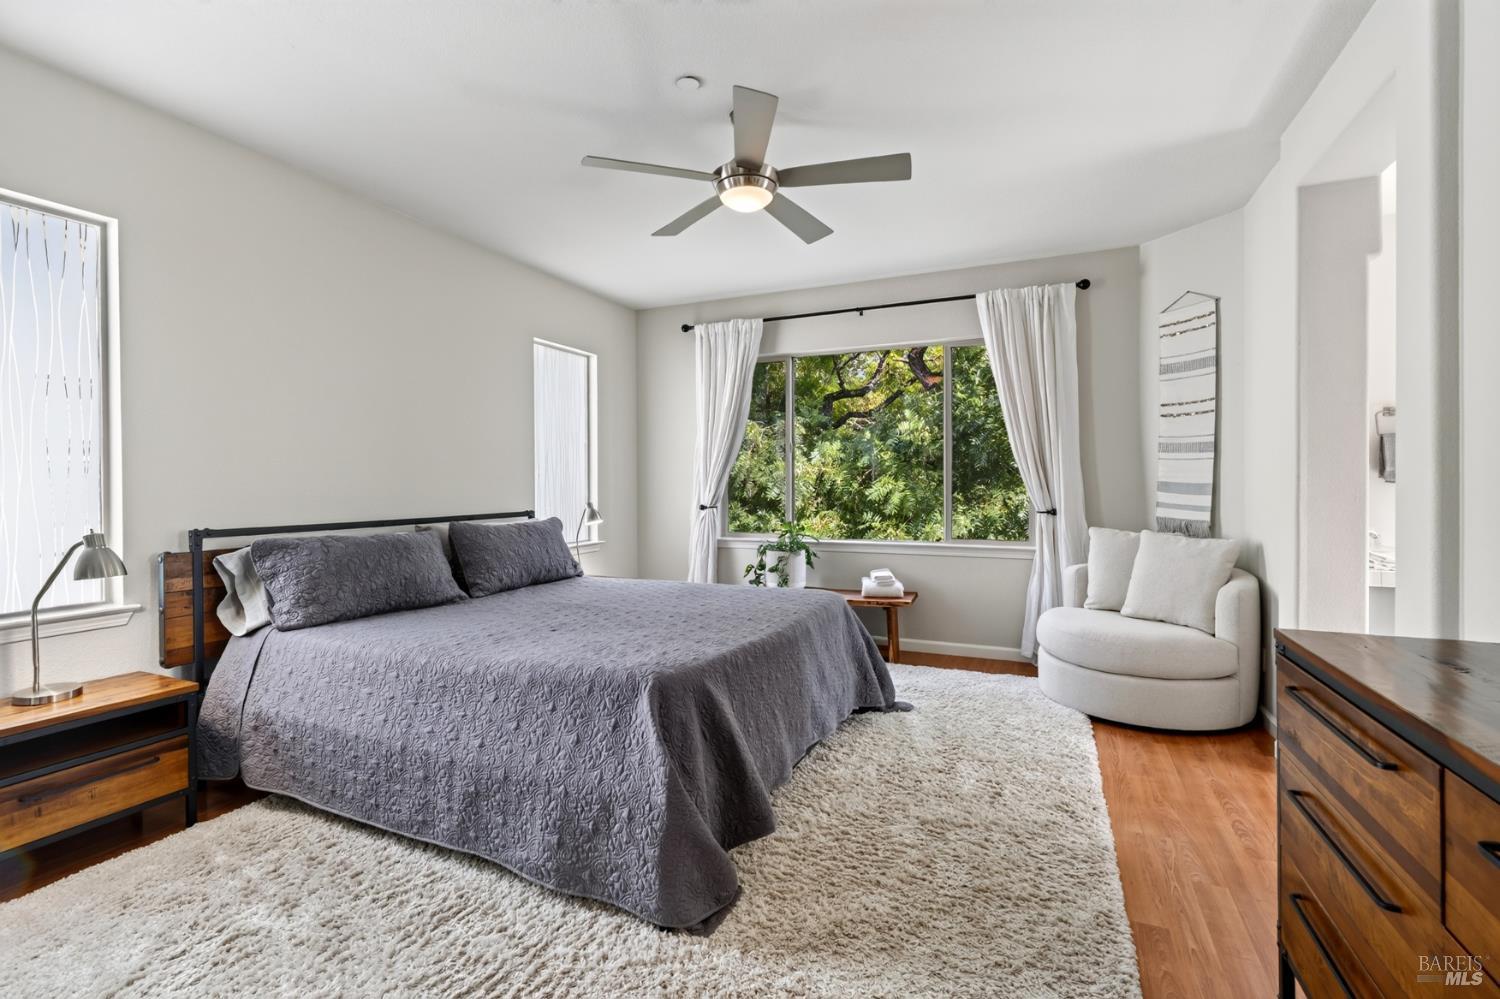
Furnished bedroom with a gray quilted bed, white chair, and large window overlooking greenery.
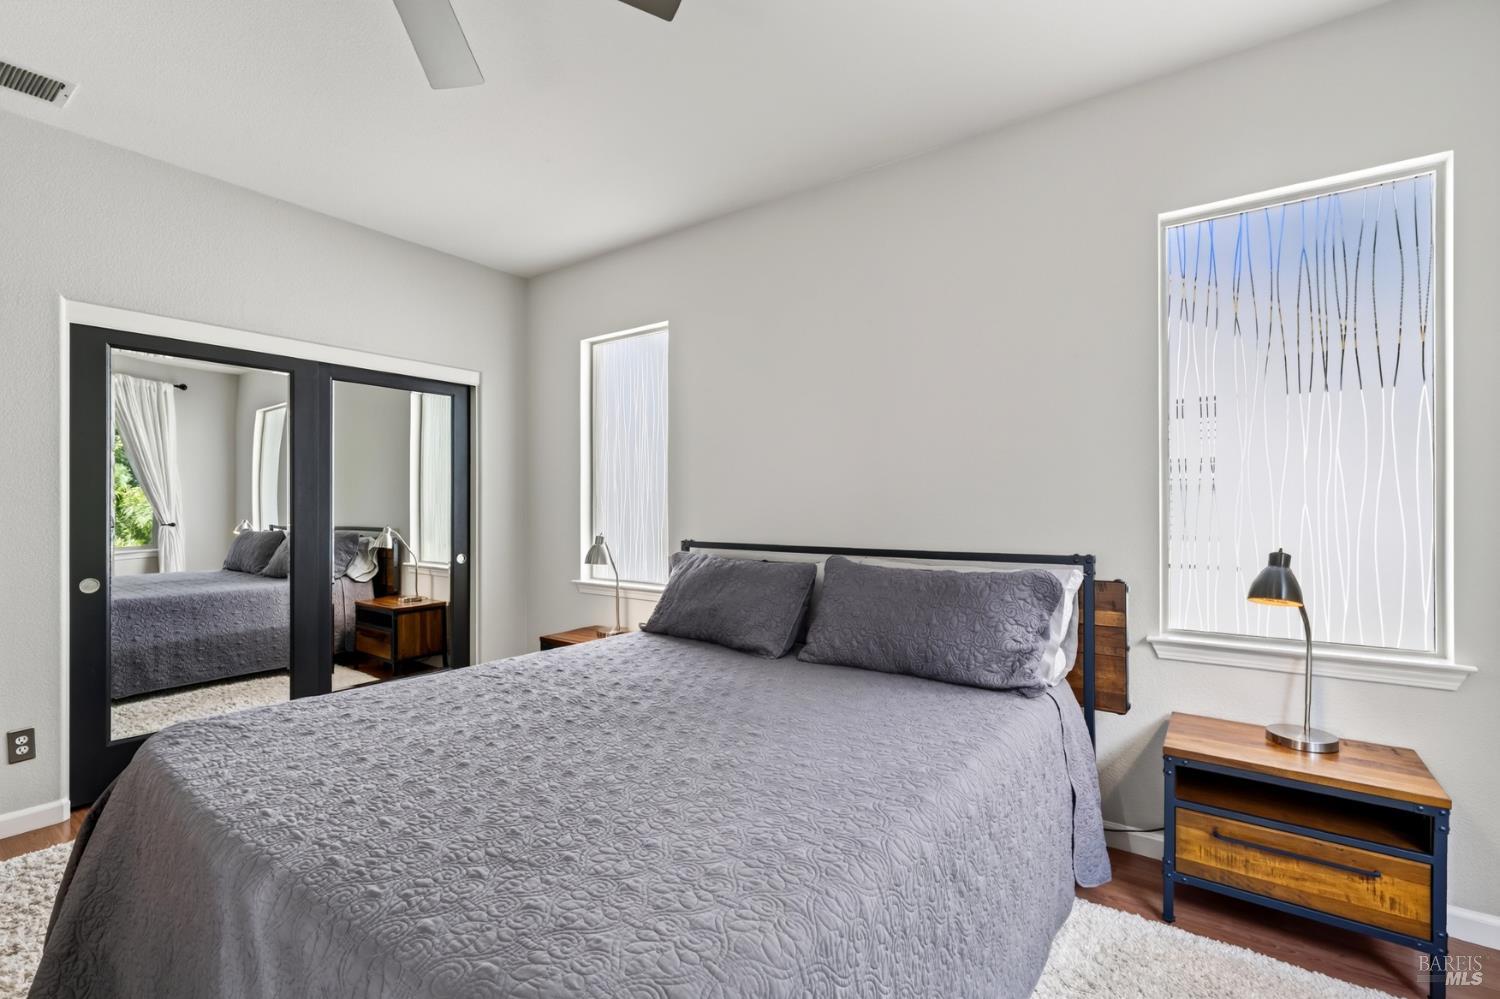
Bedroom with a gray-quilted bed, mirrored closet doors, and tall windows with patterned shades.
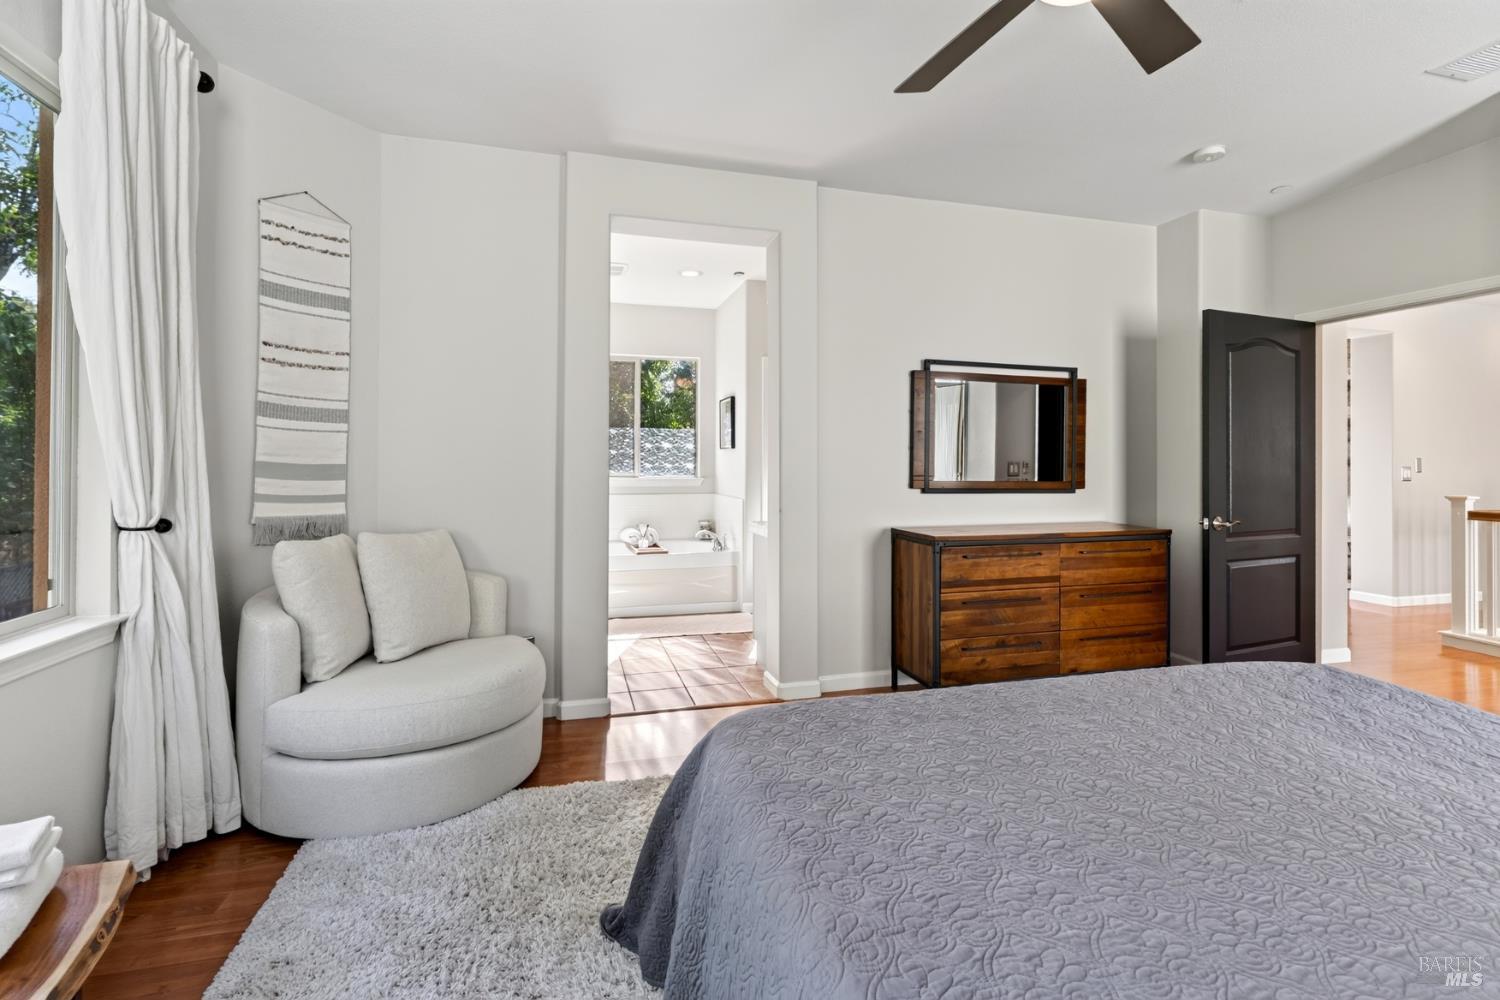
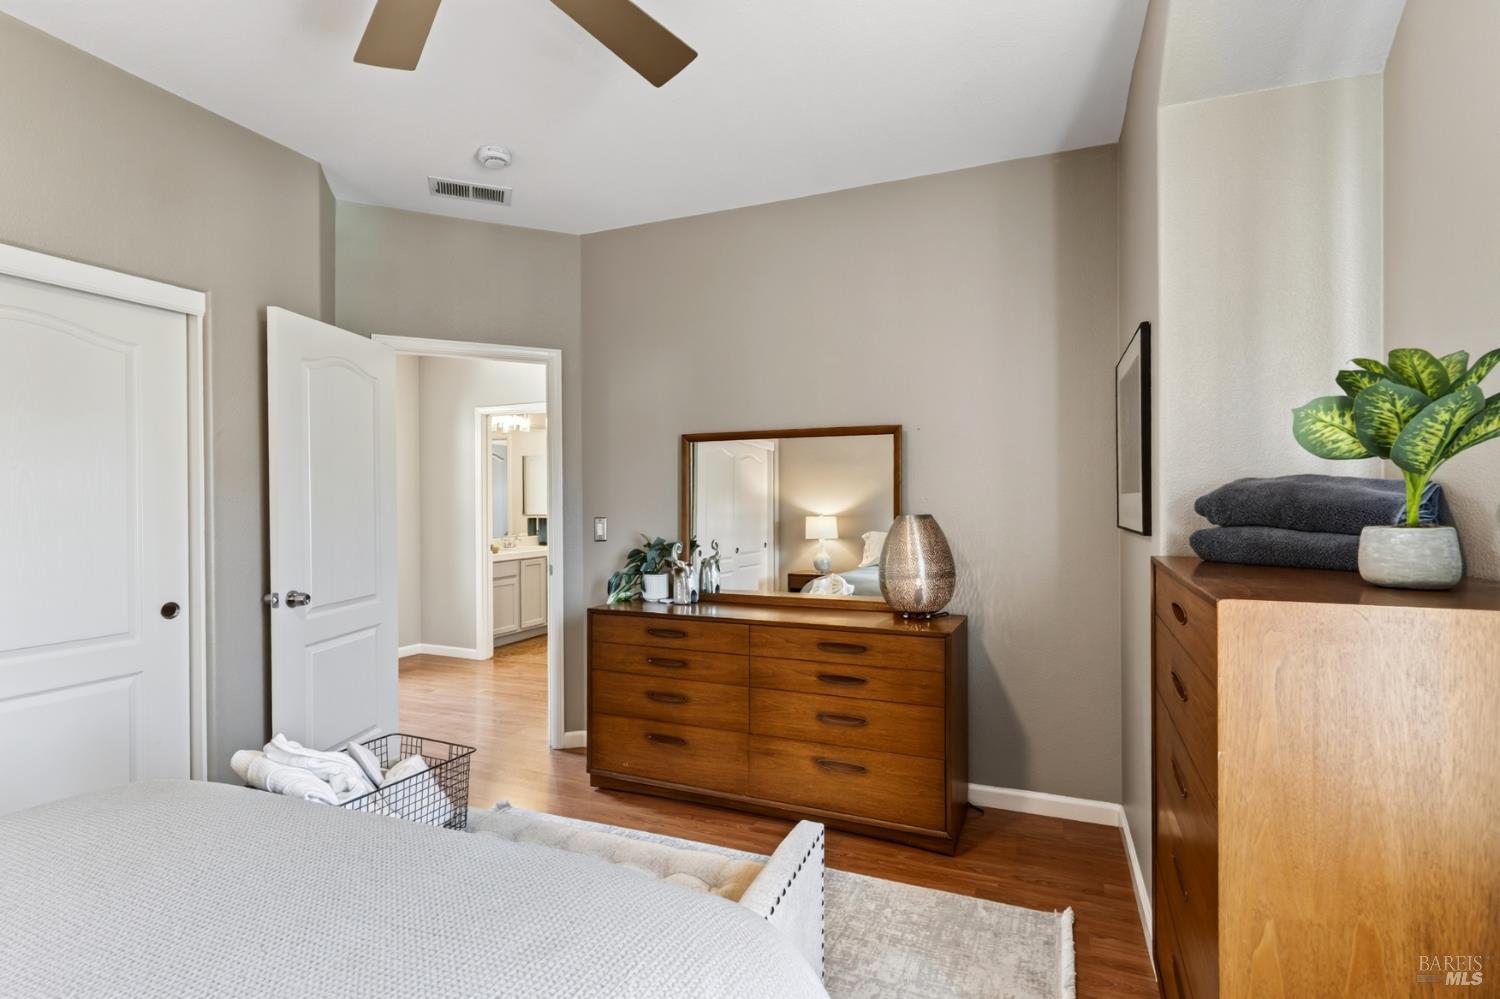
Bedroom with a gray quilted bed, wooden dresser and mirror, and doorway to a bathroom.
Bright bathroom with a soaking tub beneath a window and a glass-enclosed shower.
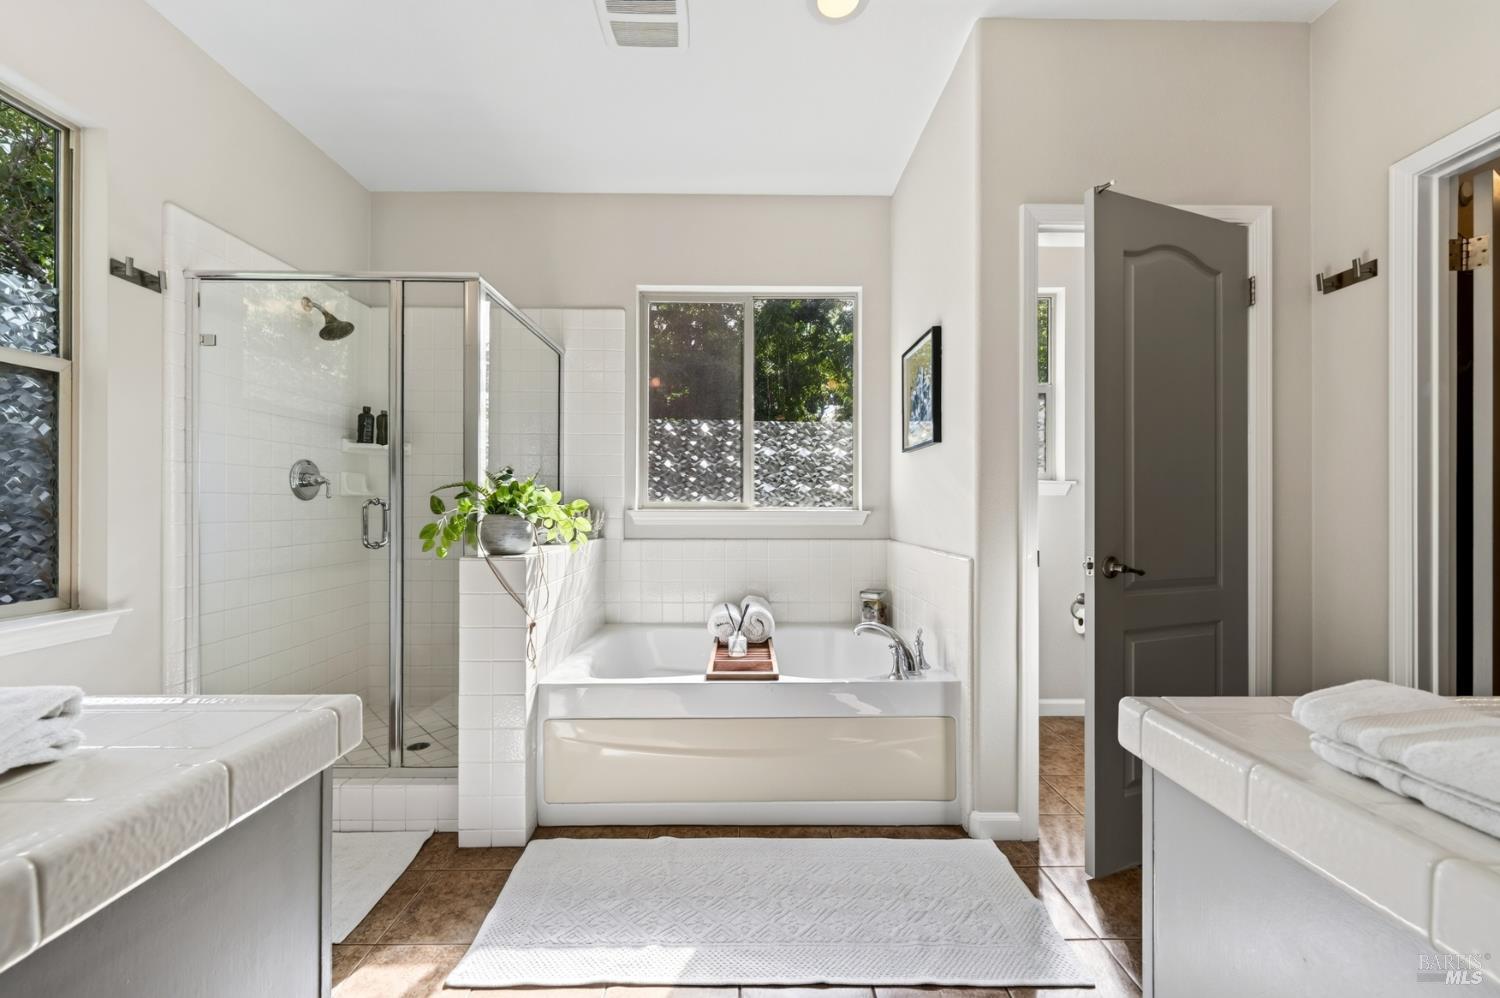
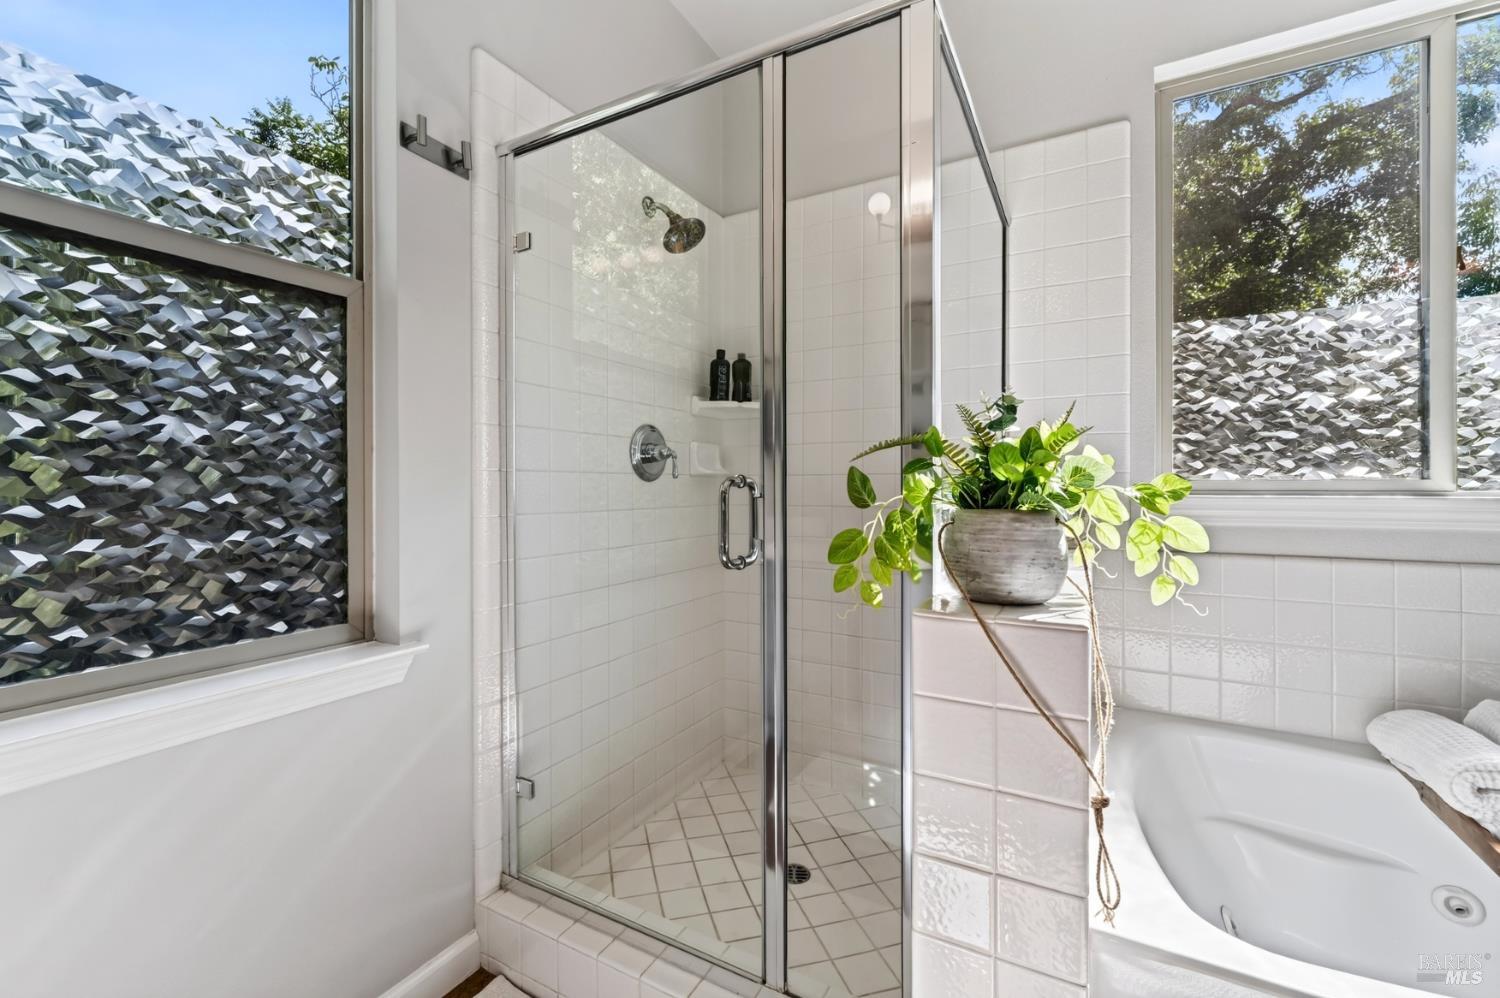
Bathroom with glass-enclosed shower, soaking tub, patterned privacy windows, and a potted plant.
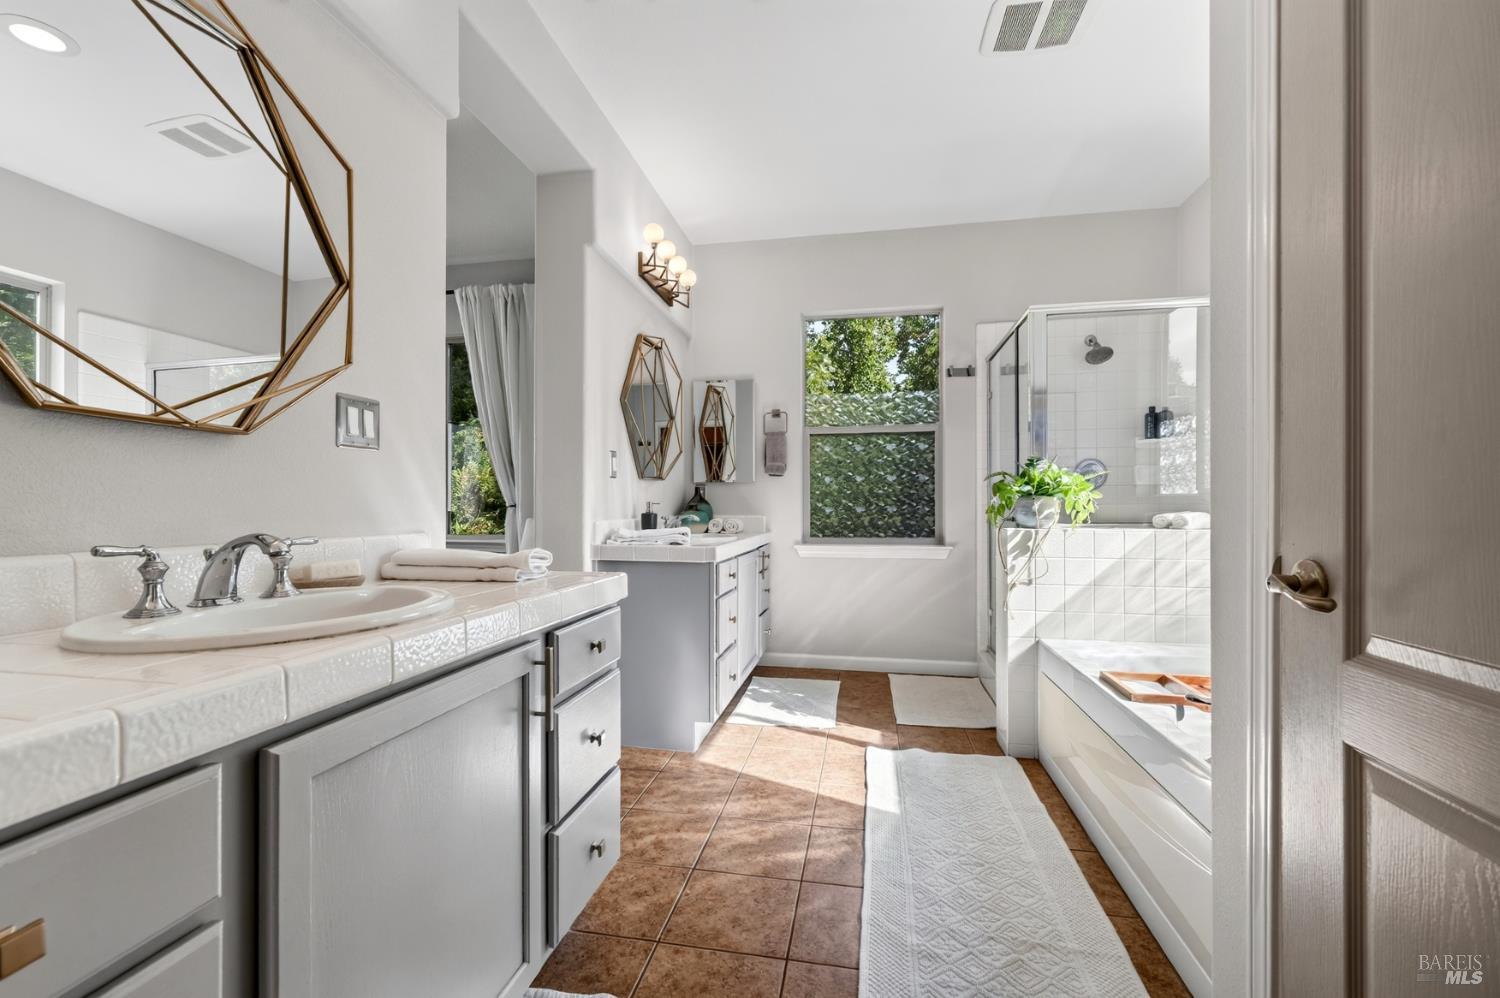
Bright bathroom with a double vanity, geometric mirrors, and a glass-enclosed tub and shower.
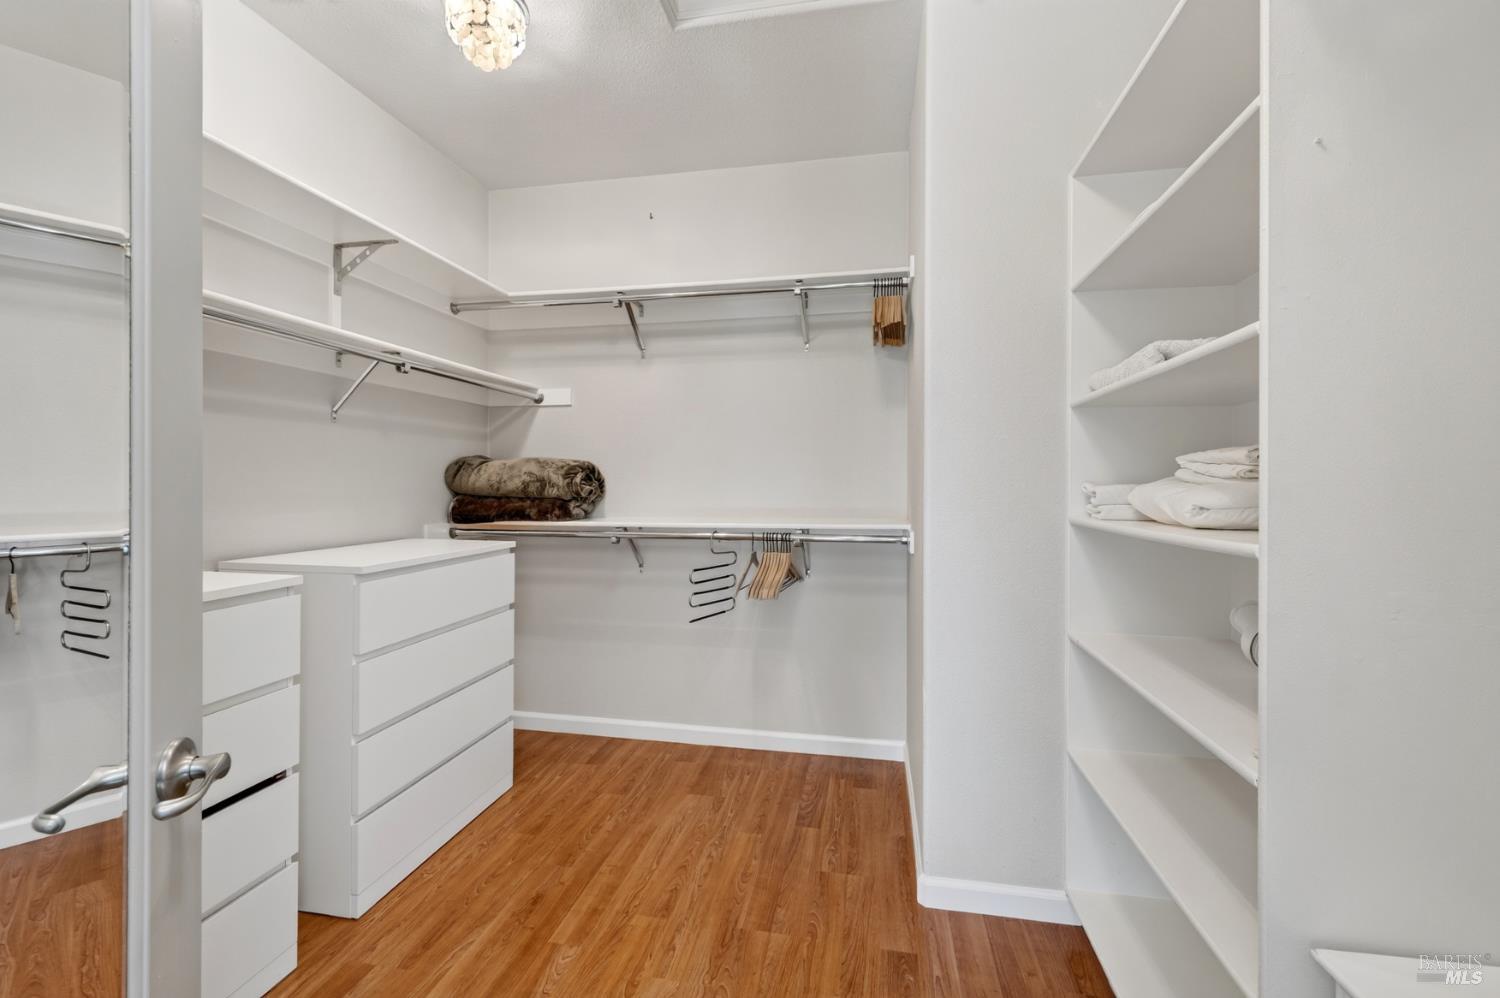
Walk-in closet with white built-in drawers, open shelving, and warm wood flooring.
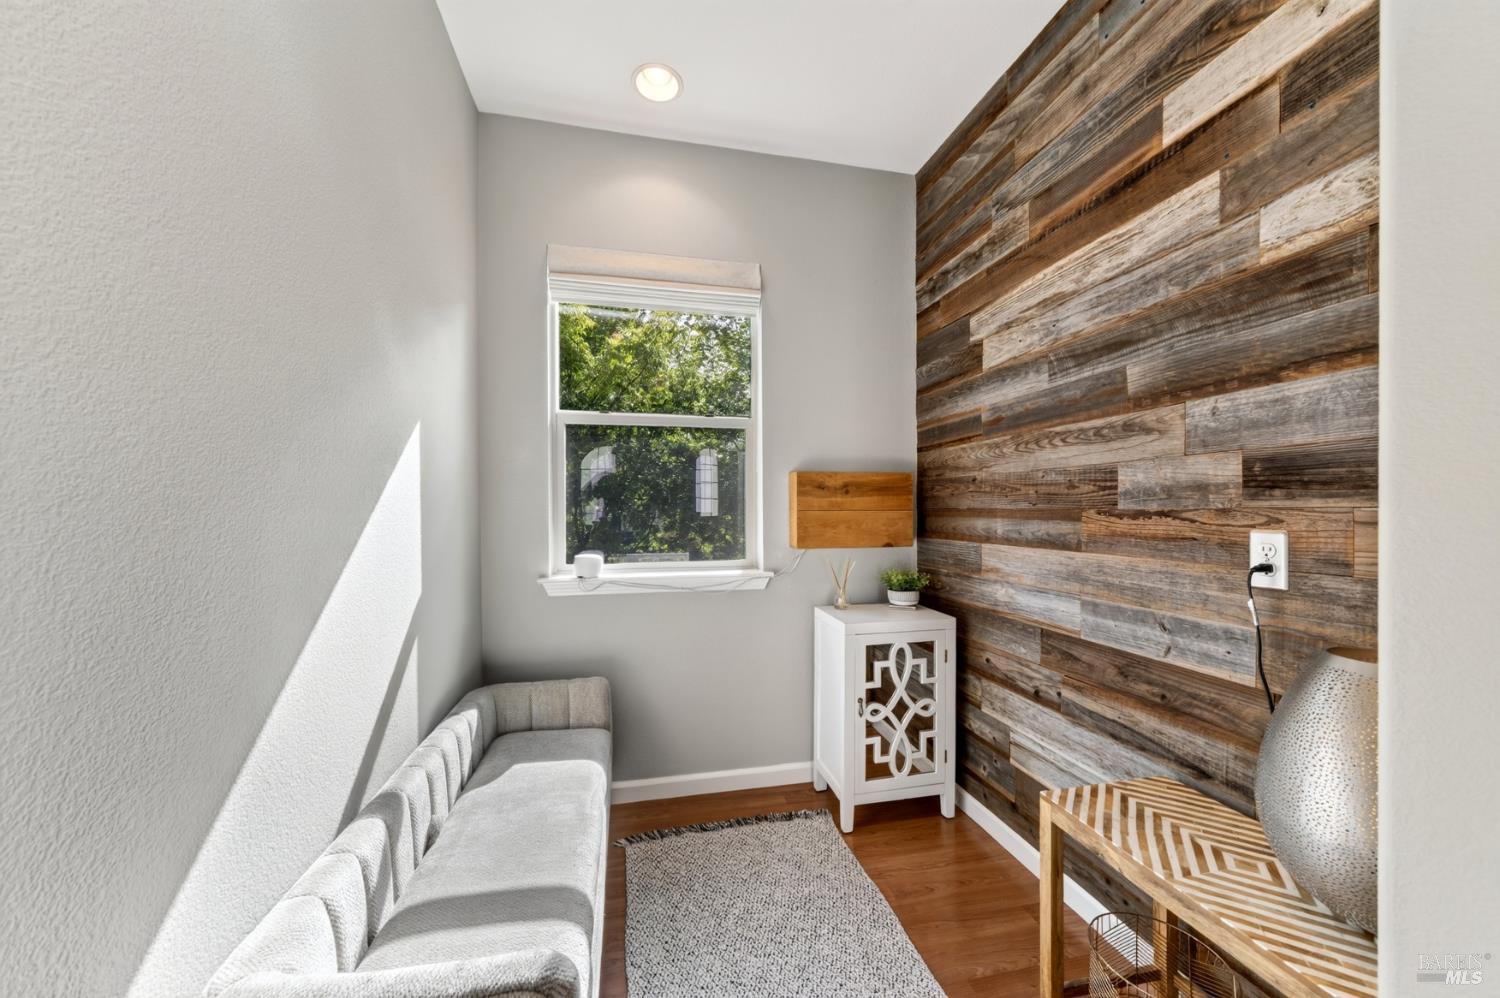
Furnished sitting nook with a gray sofa, reclaimed wood accent wall, and window.
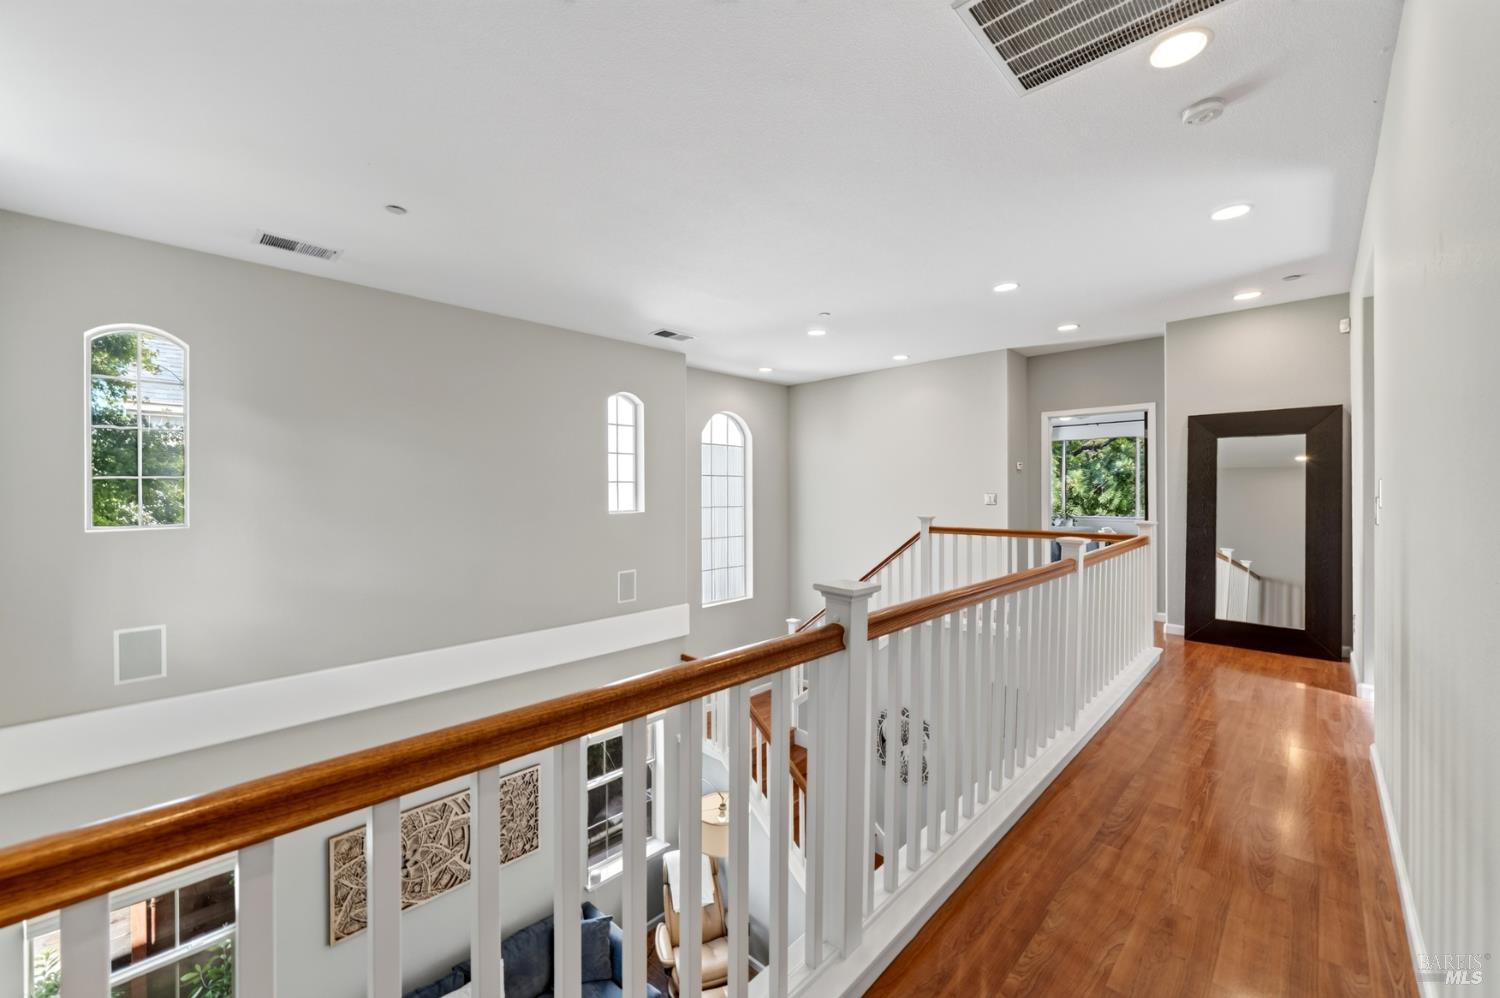
Upstairs landing with hardwood floors, a wood-topped railing, and arched windows overlooking the living room.
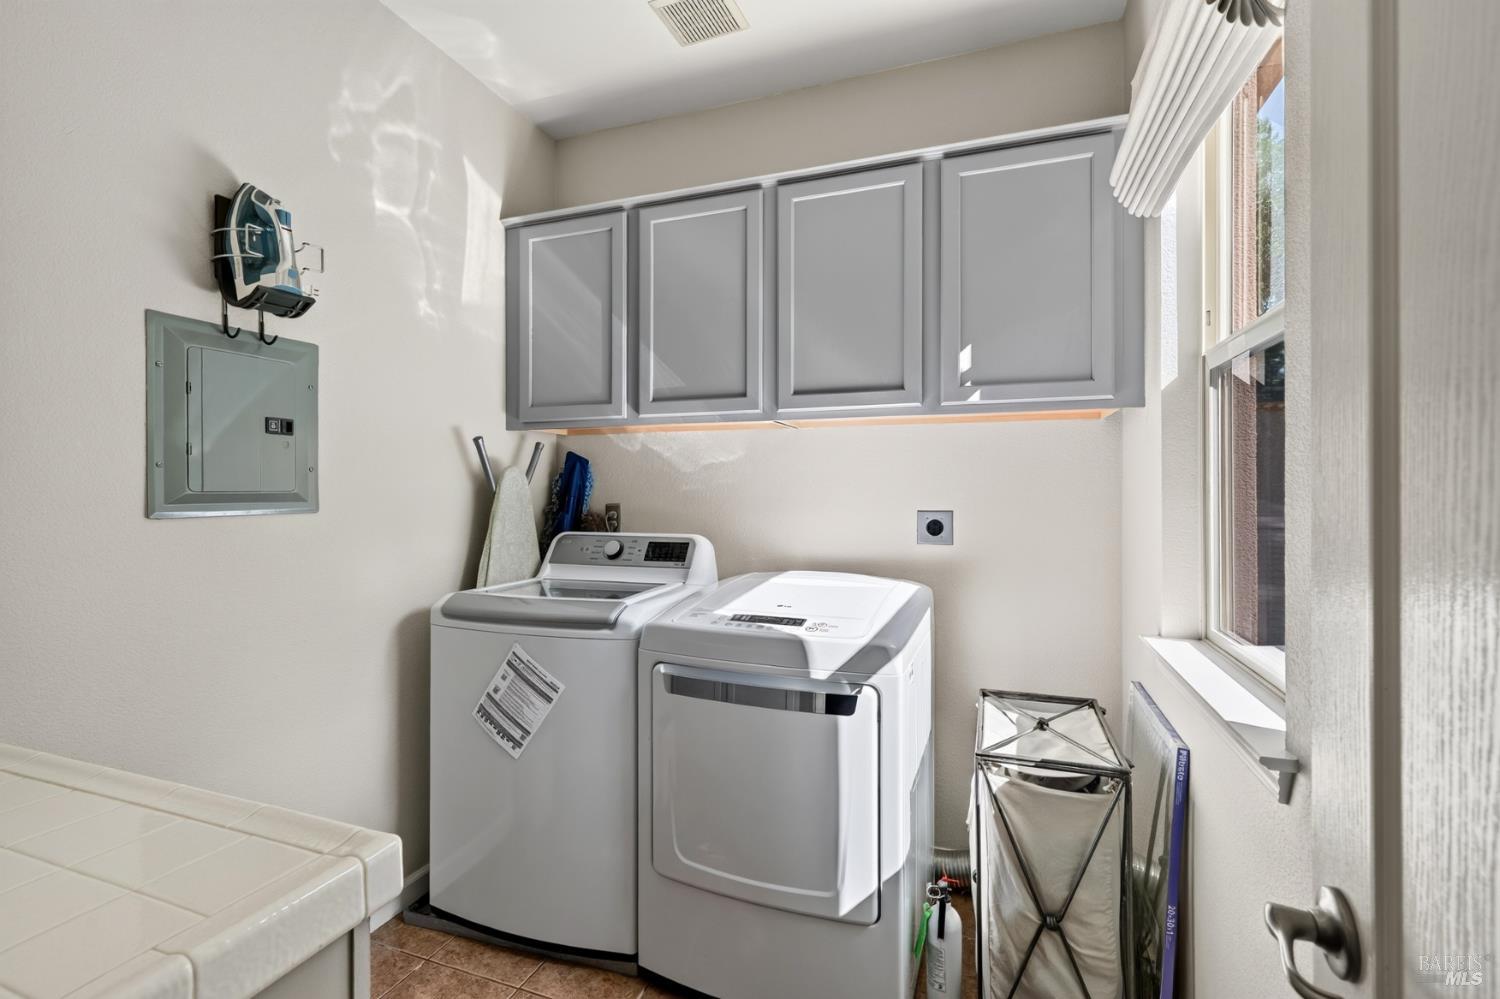
Laundry room with washer and dryer beneath gray cabinets beside a sunny window.
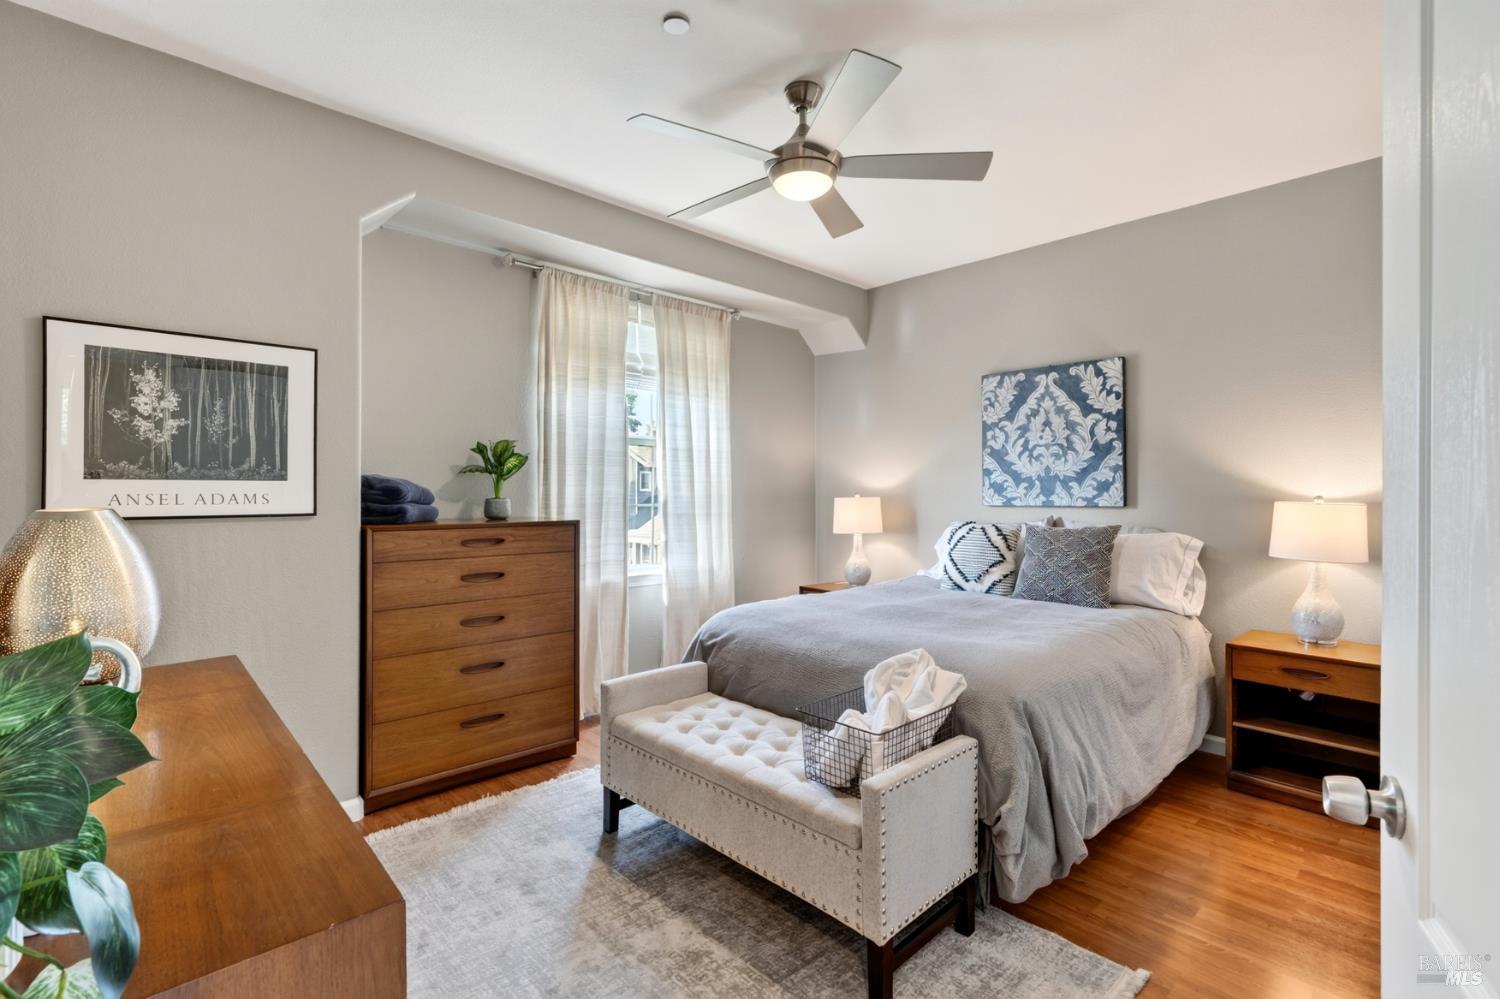
Staged bedroom with a gray-covered bed, upholstered bench, wood furniture, and a ceiling fan.
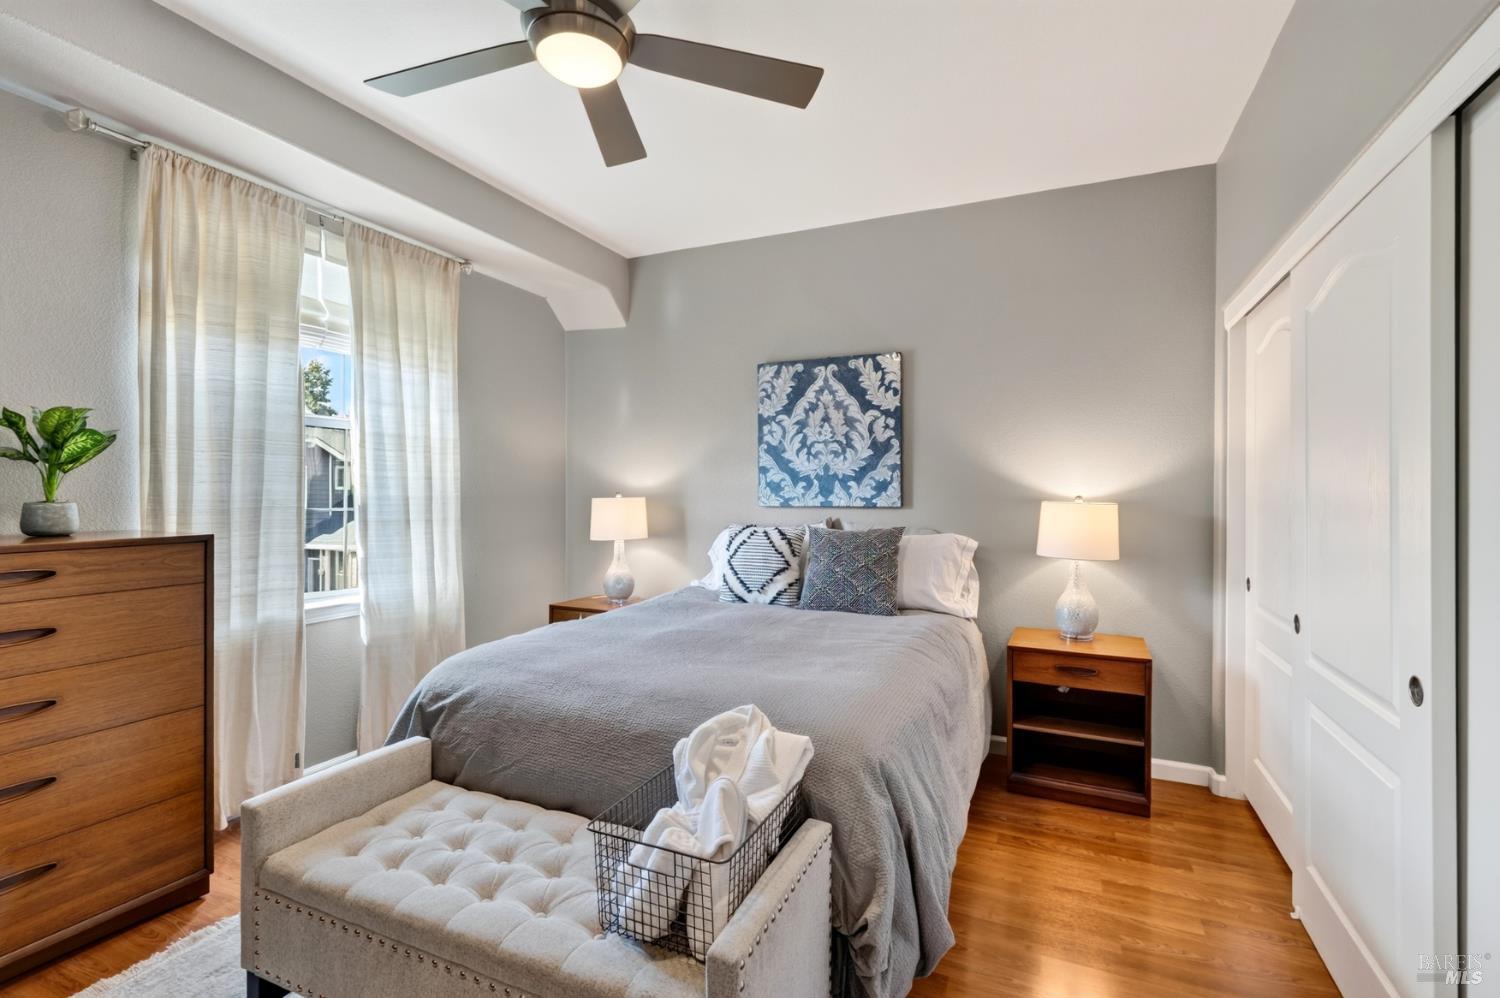
Staged bedroom with a gray bed, wooden furniture, ceiling fan, and tufted bench.
Bedroom with a wooden dresser and mirror, hardwood floors, and an open doorway to the bathroom.
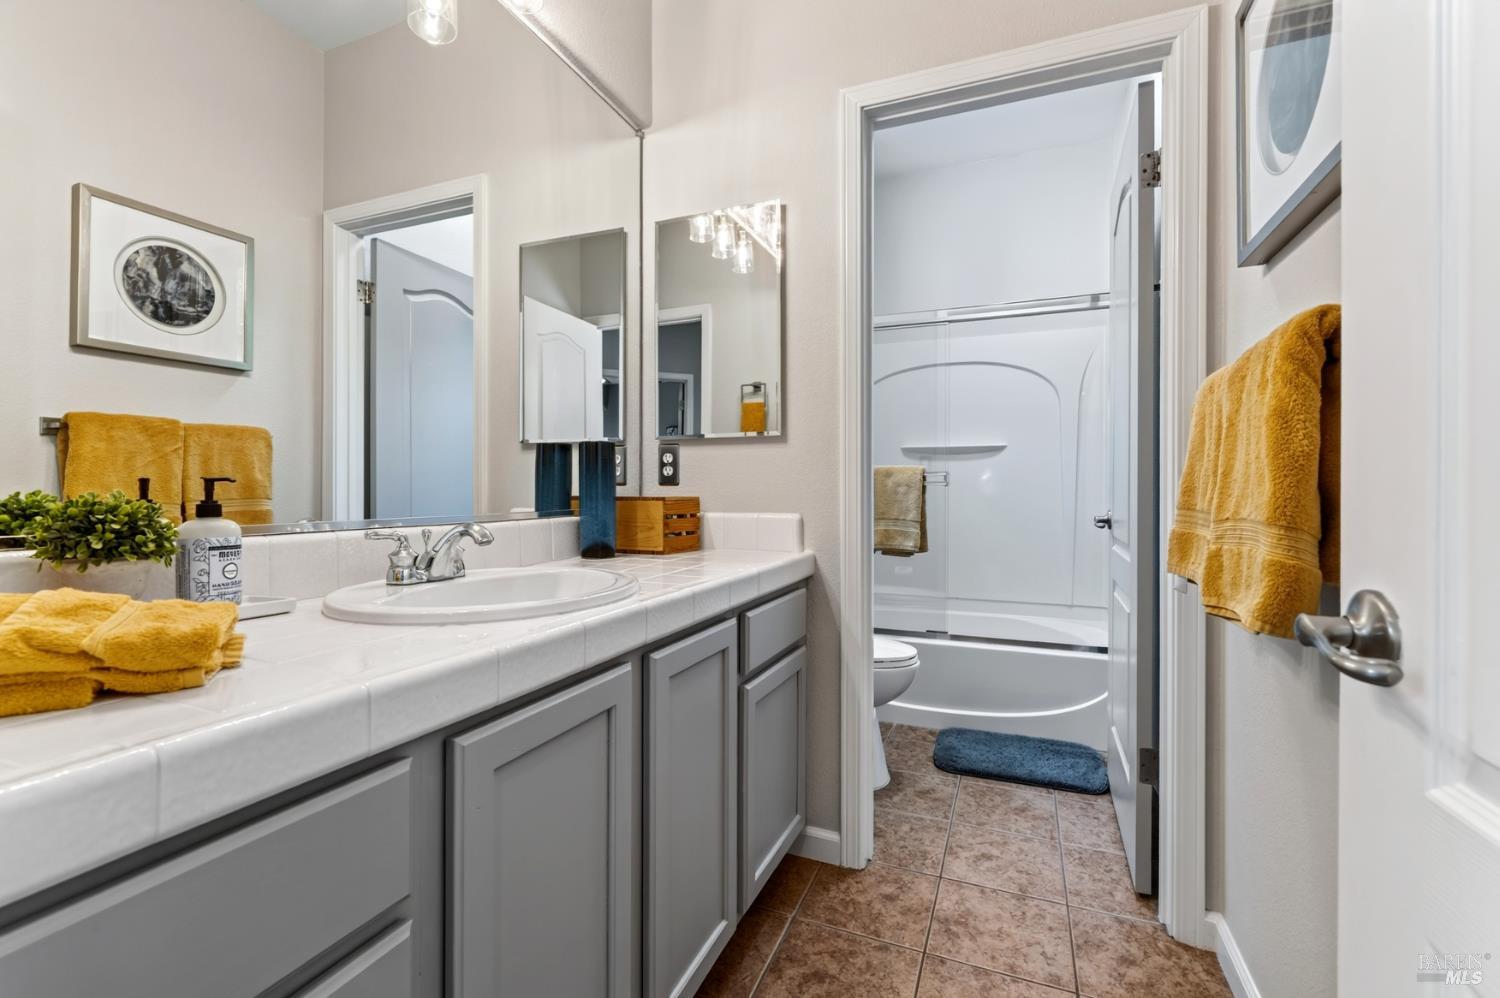
Bathroom with a gray vanity, white tiled countertop, and tub-shower behind an open doorway.
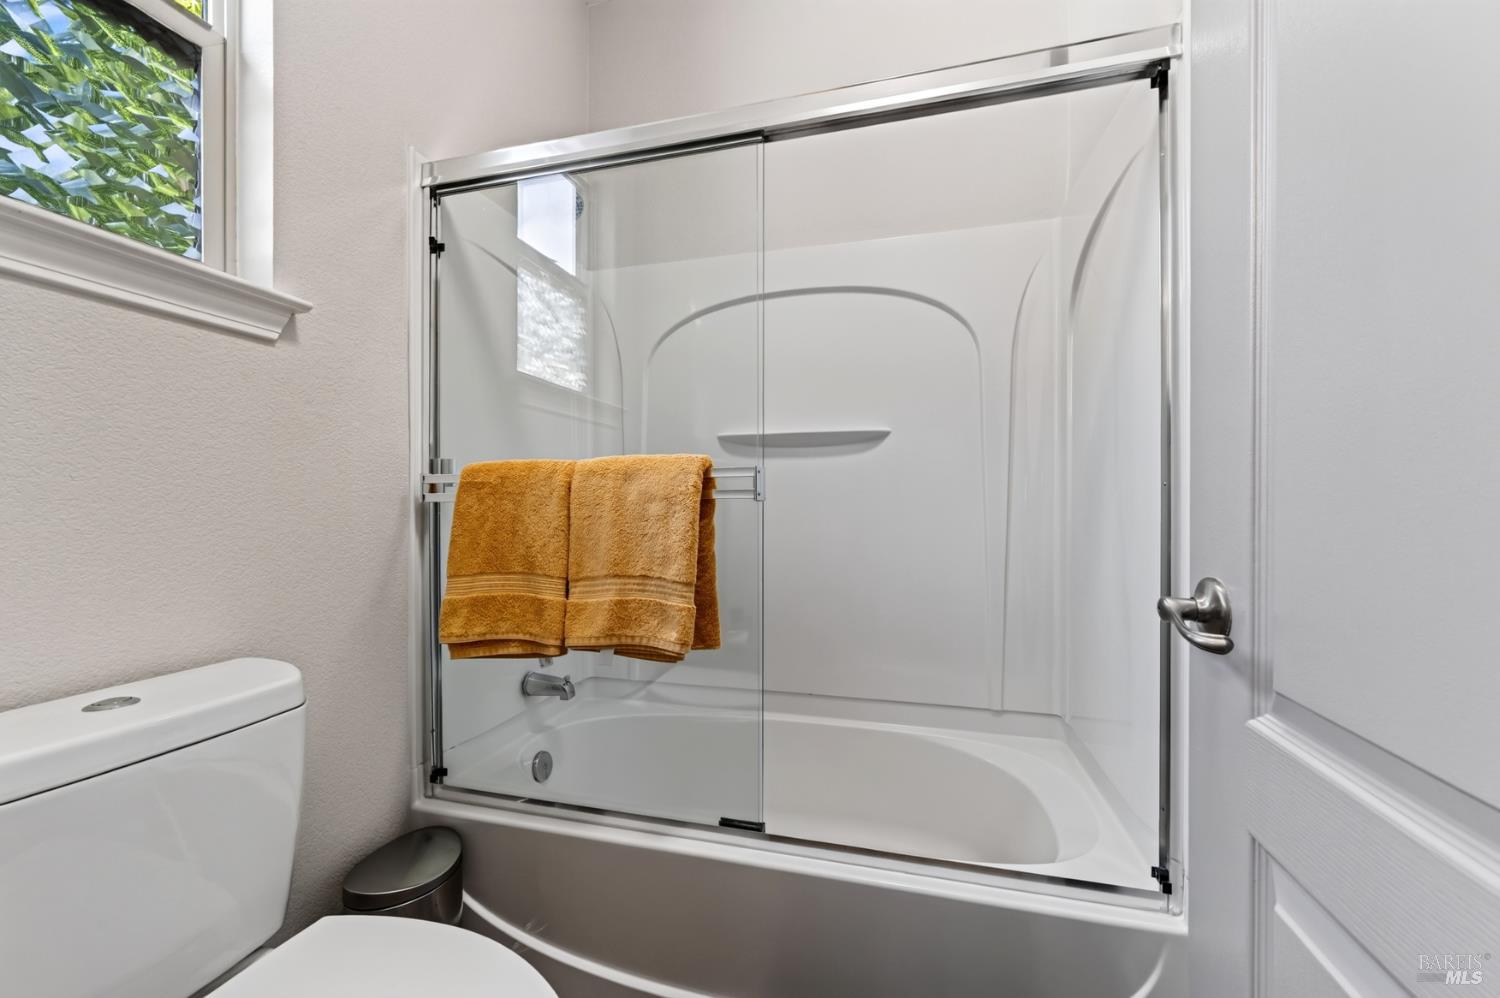
Bathroom with a glass-enclosed white tub and ochre towels beside a window.
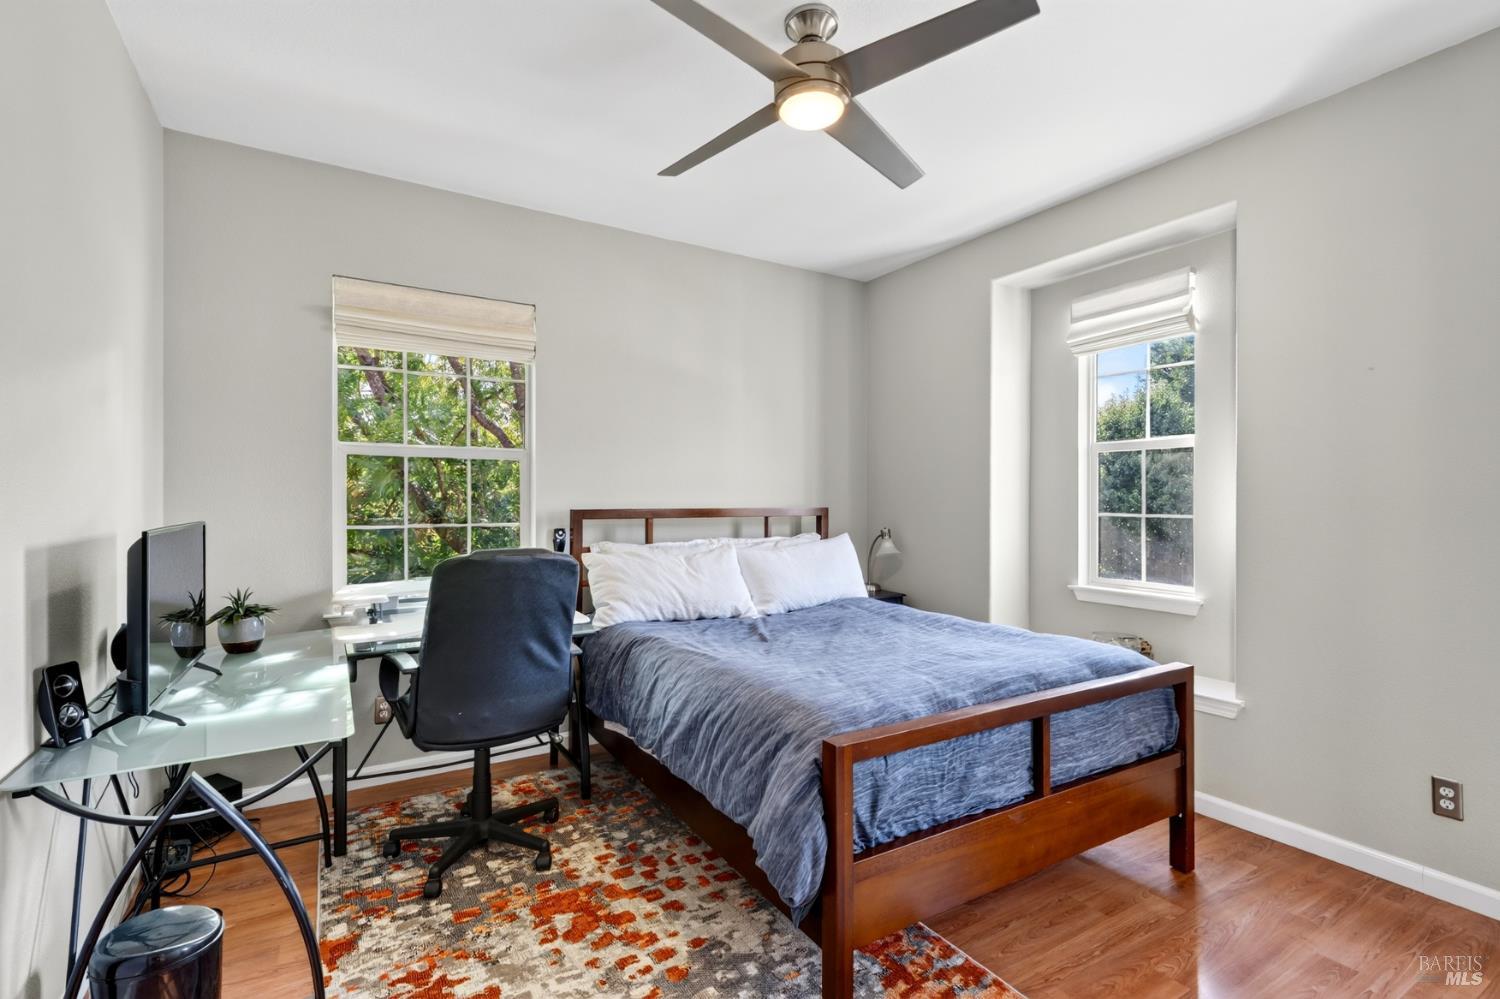
Bedroom with a wooden bed, blue bedding, two windows, and a glass desk with an office chair.
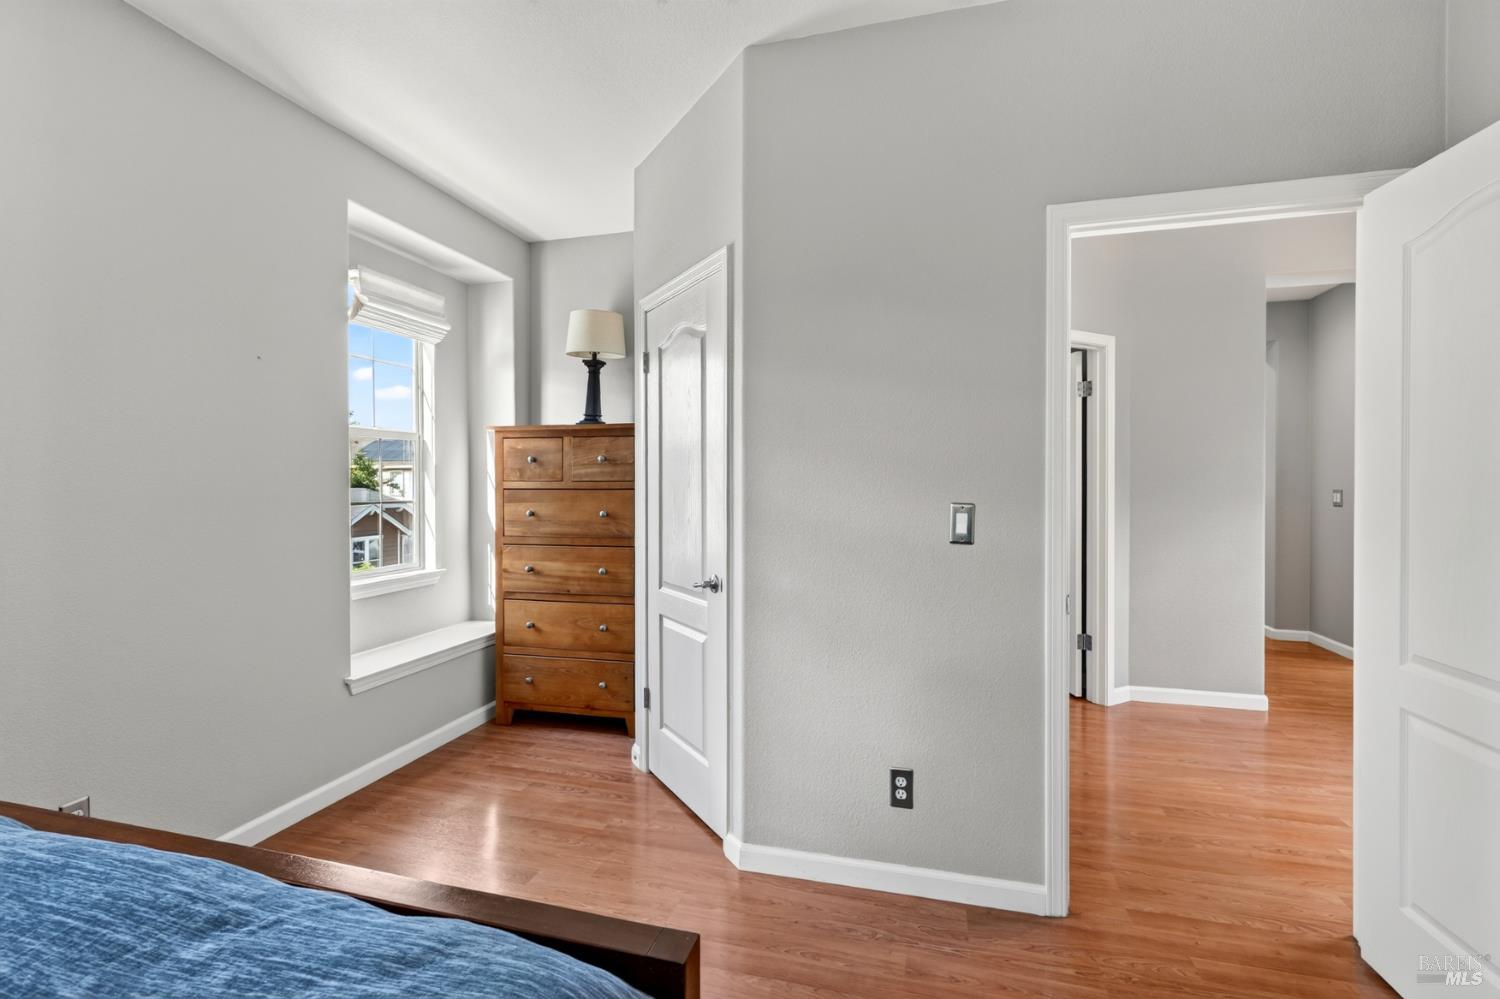
Bedroom with gray walls, warm wood floors, a blue bedspread, and a wooden chest of drawers by the window.
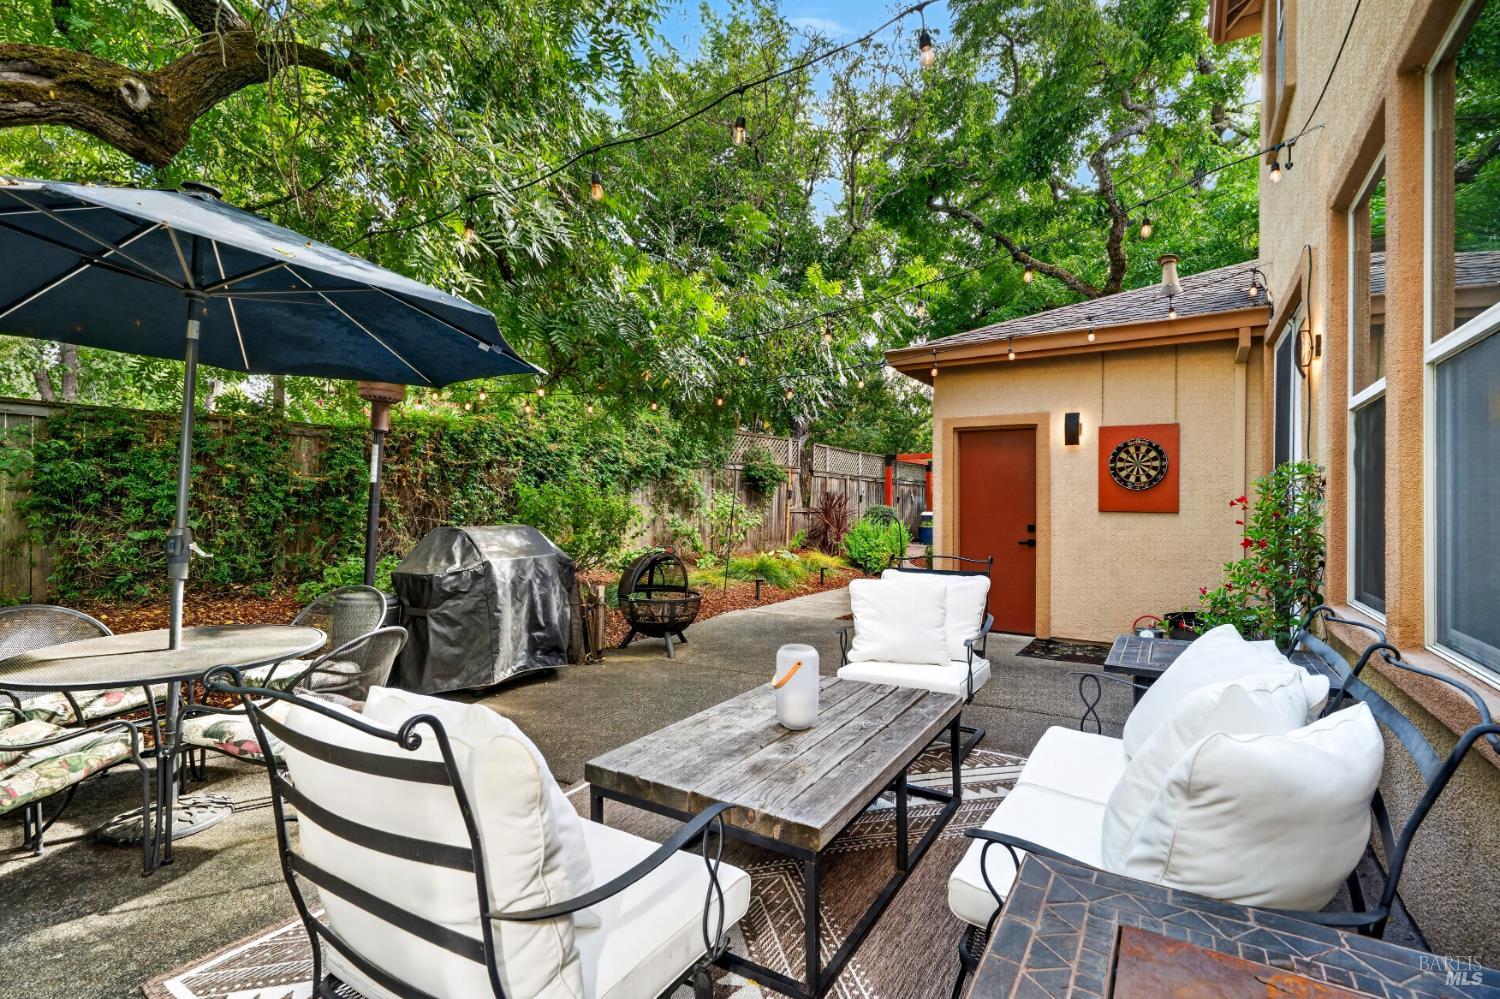
Backyard patio with cushioned seating, a large umbrella, string lights, and a dartboard on the shed.
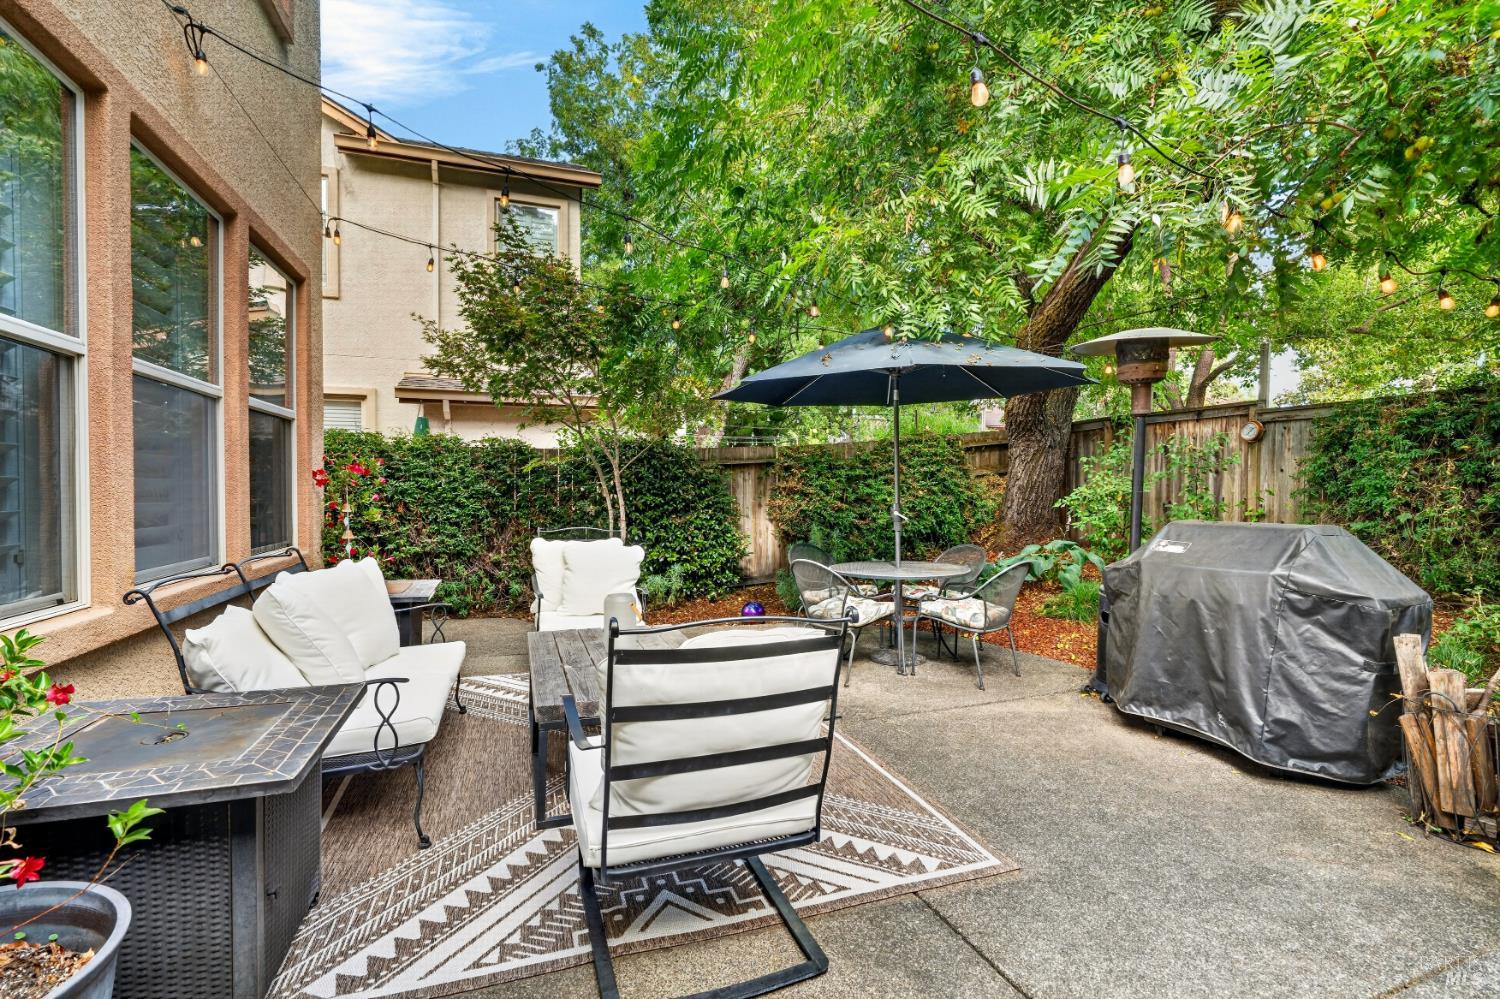
Backyard patio with cushioned seating, umbrella-covered table, string lights, mature trees, and a covered grill.
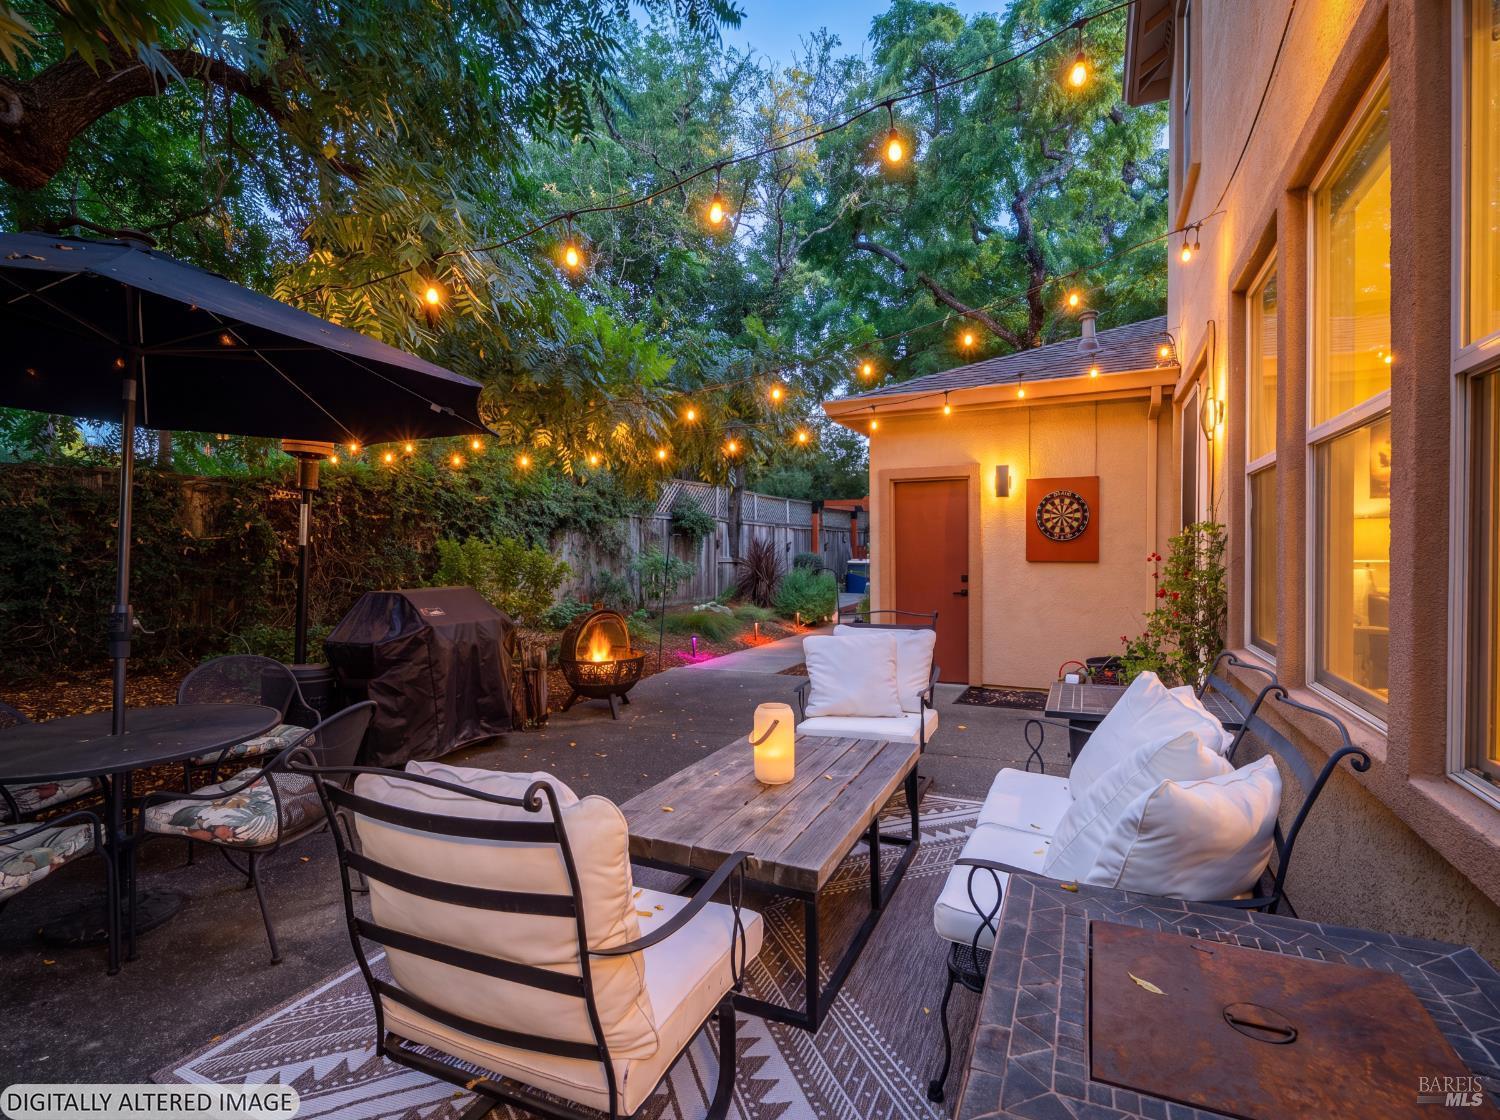
Furnished backyard patio at dusk with string lights, cushioned seating, and a glowing fire bowl.
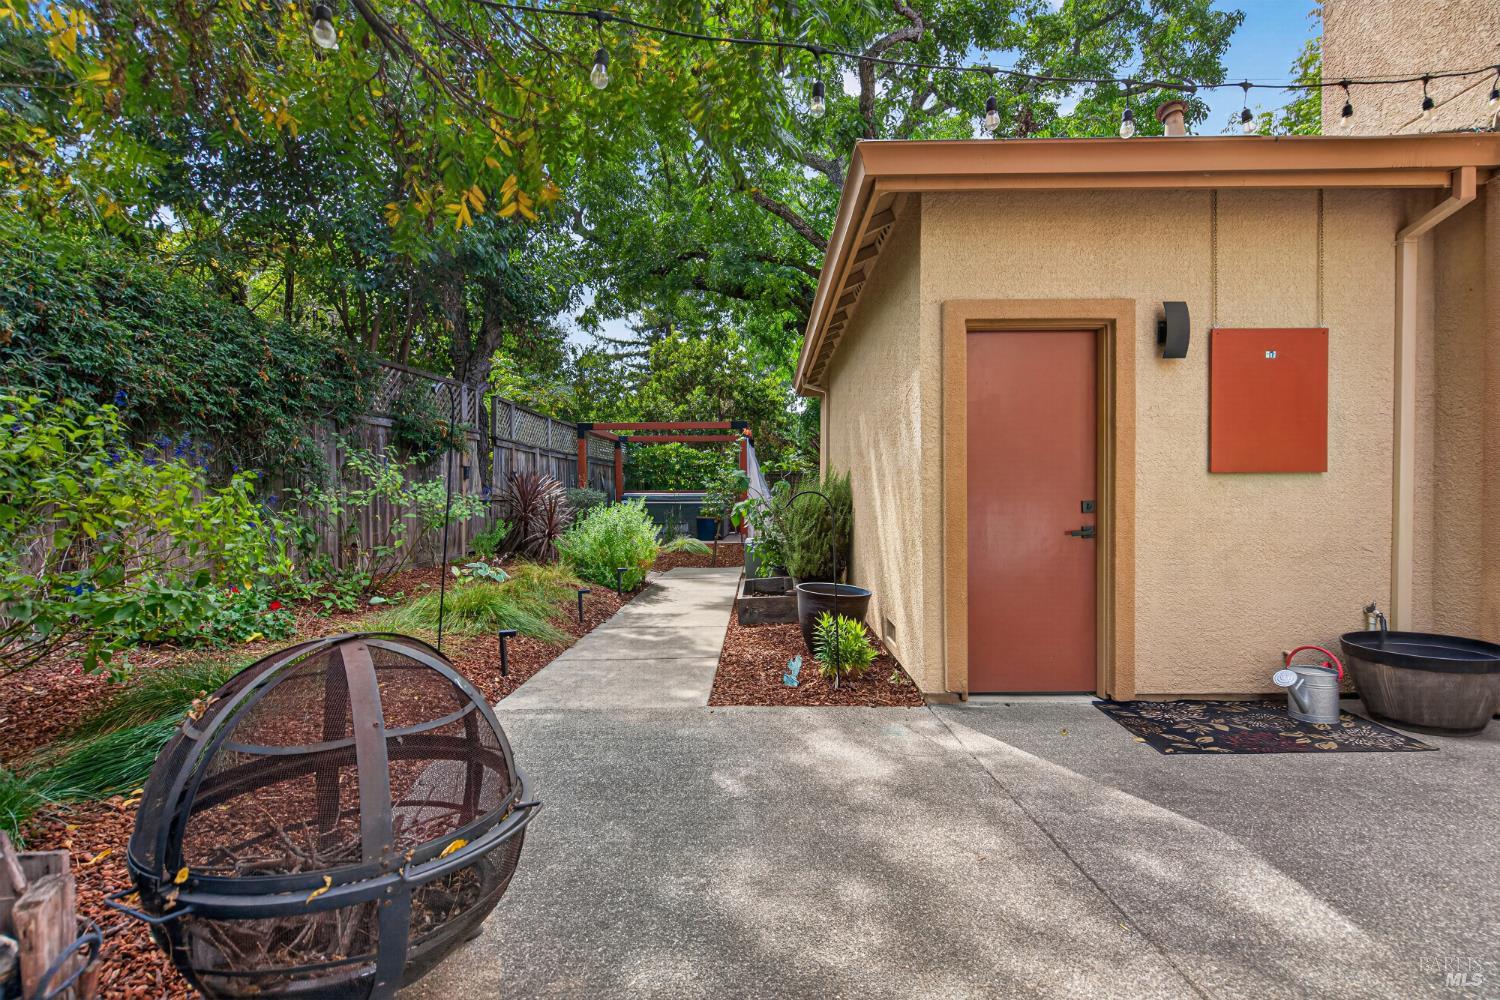
Landscaped backyard walkway beside a tan stucco outbuilding, with overhead string lights and a metal fire pit.
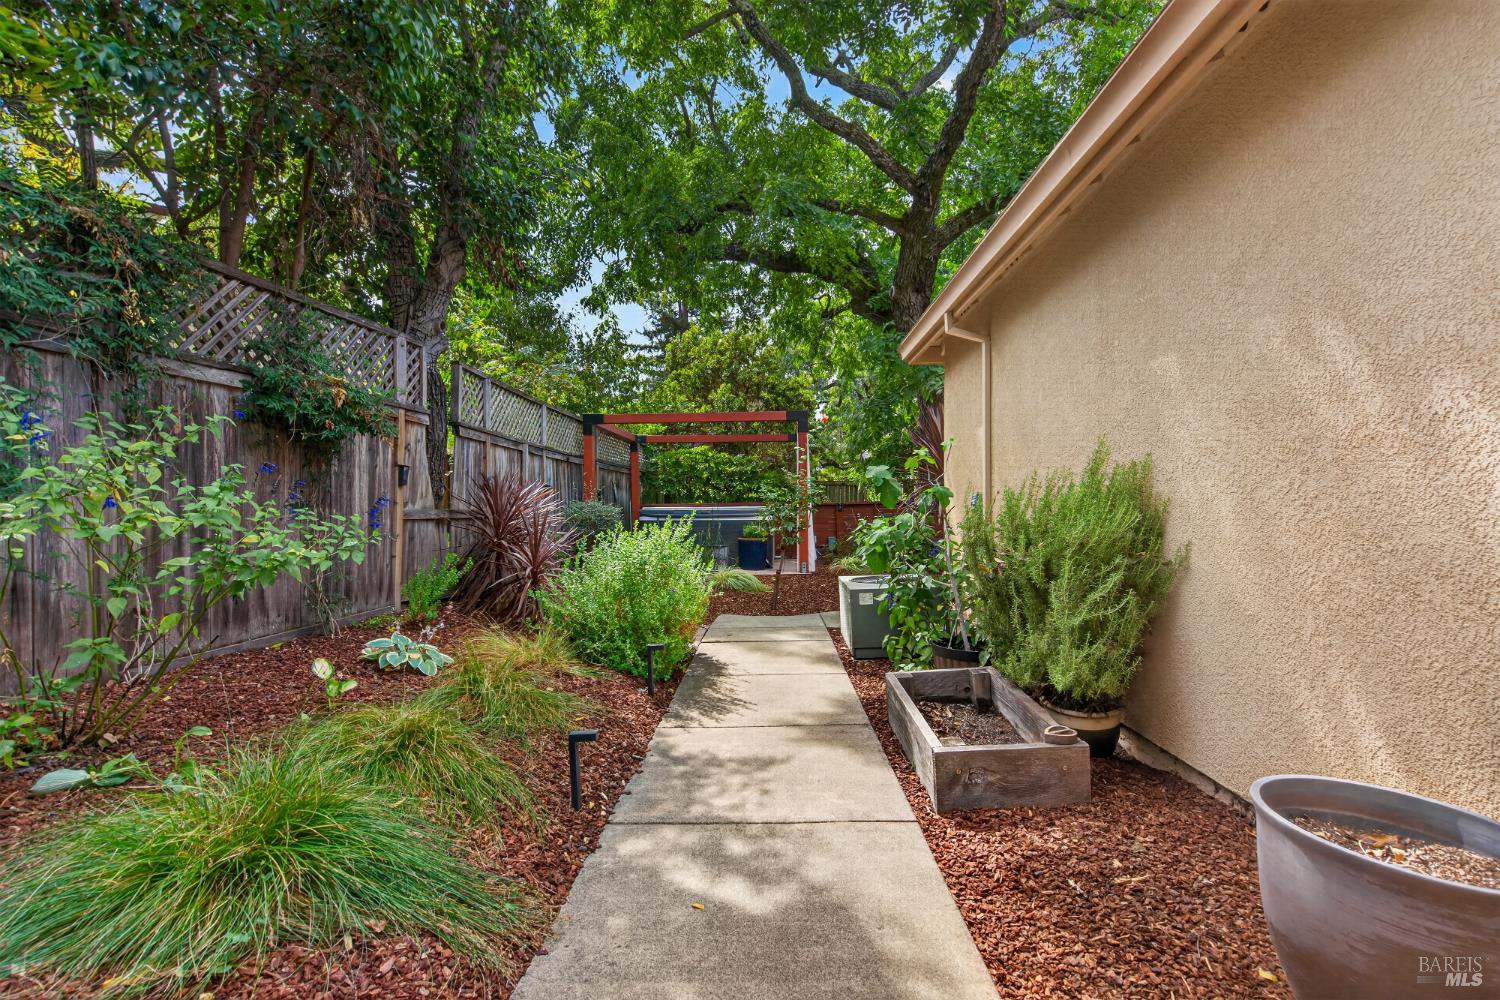
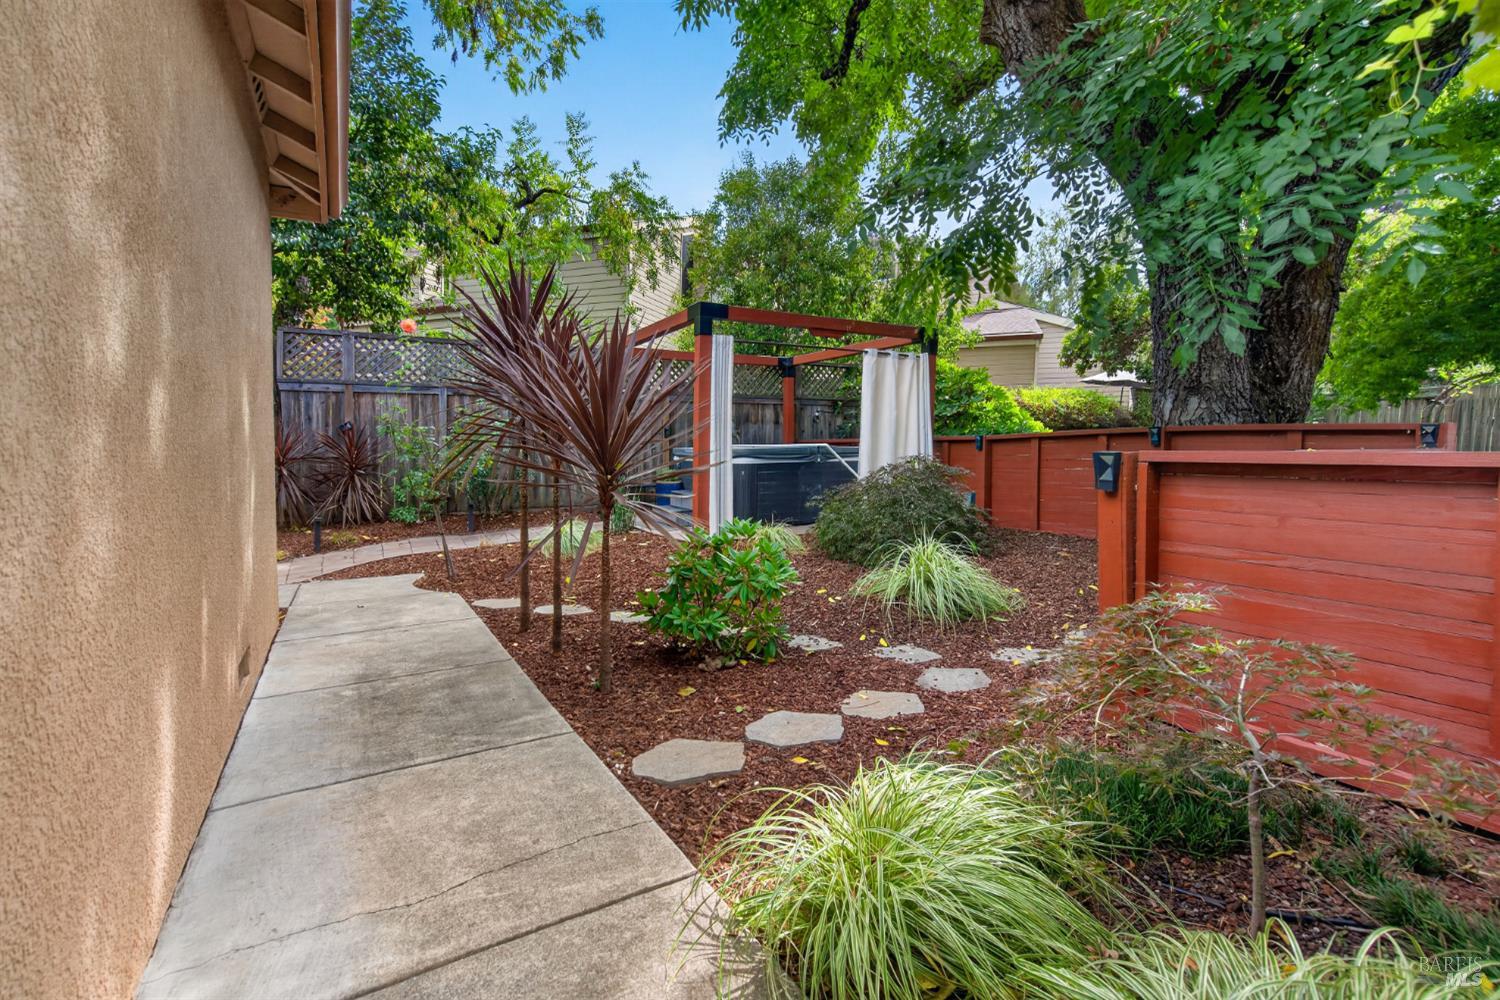
Side yard walkway leads past landscaped beds to a red-and-black pergola beneath mature trees.
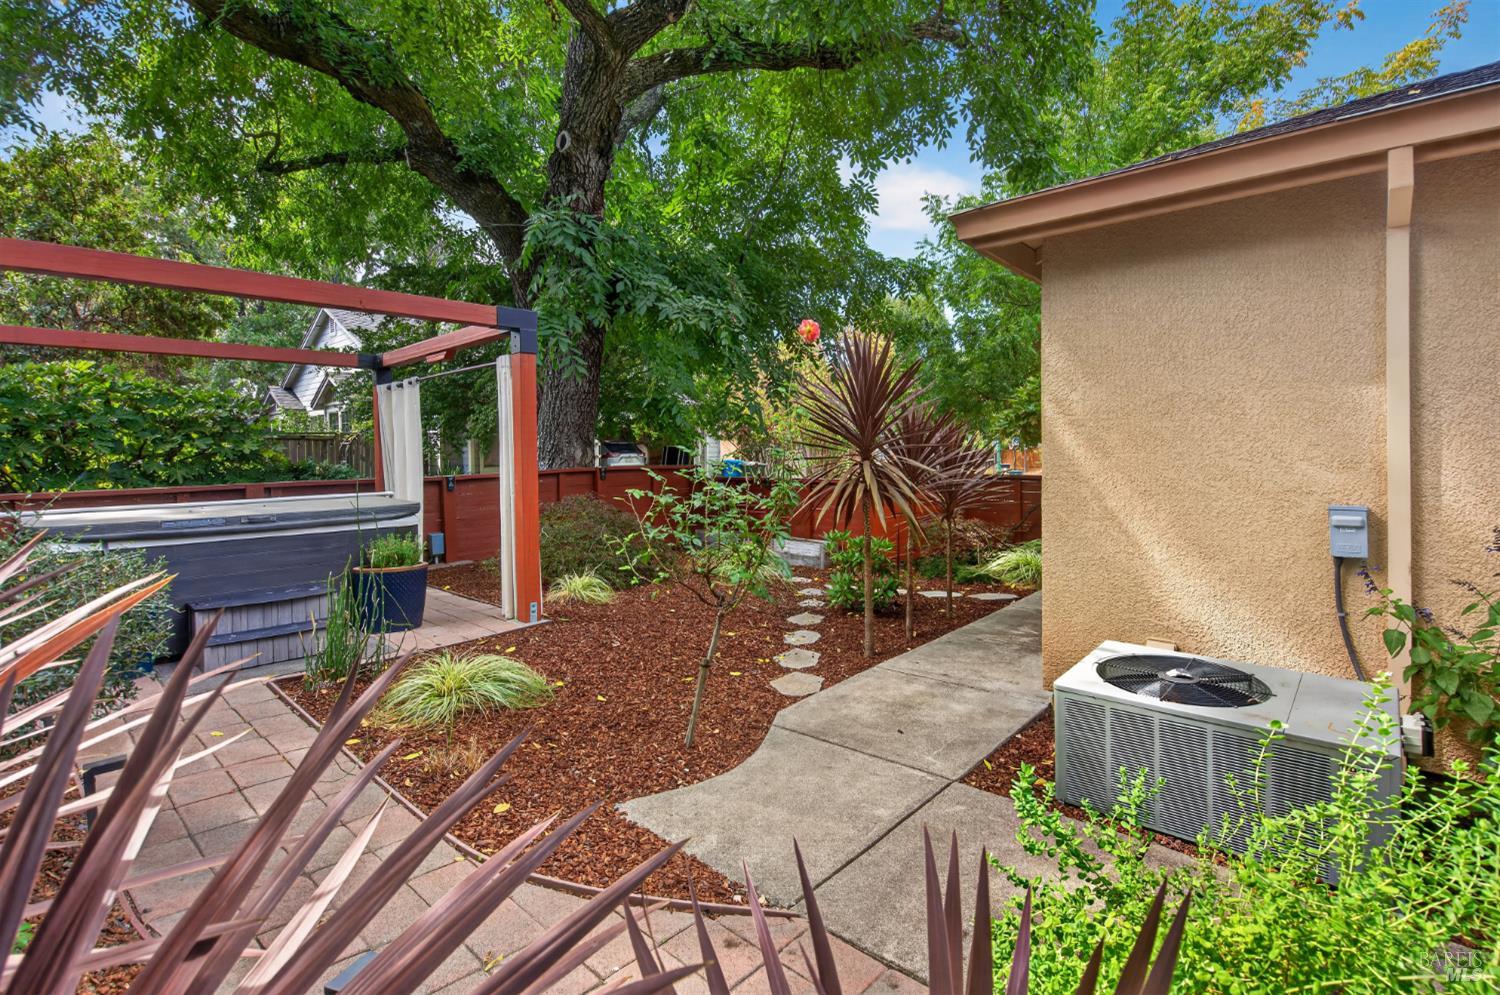
Landscaped backyard with a hot tub under a pergola and stepping stones through the garden.
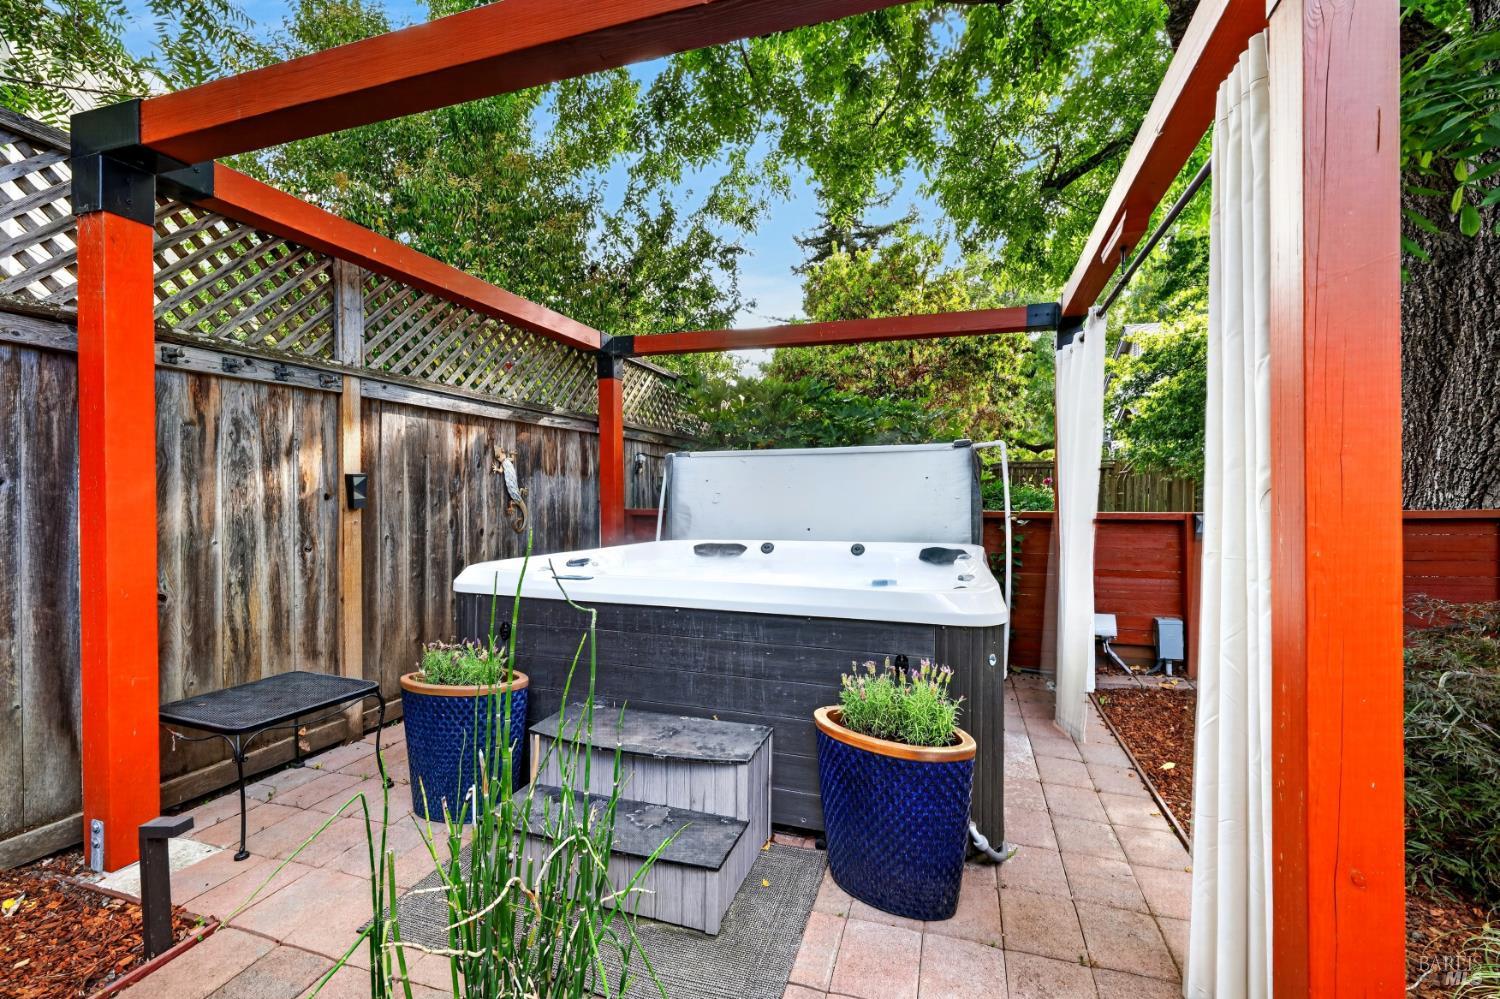
Backyard hot tub beneath a redwood pergola, with white curtains and potted plants.
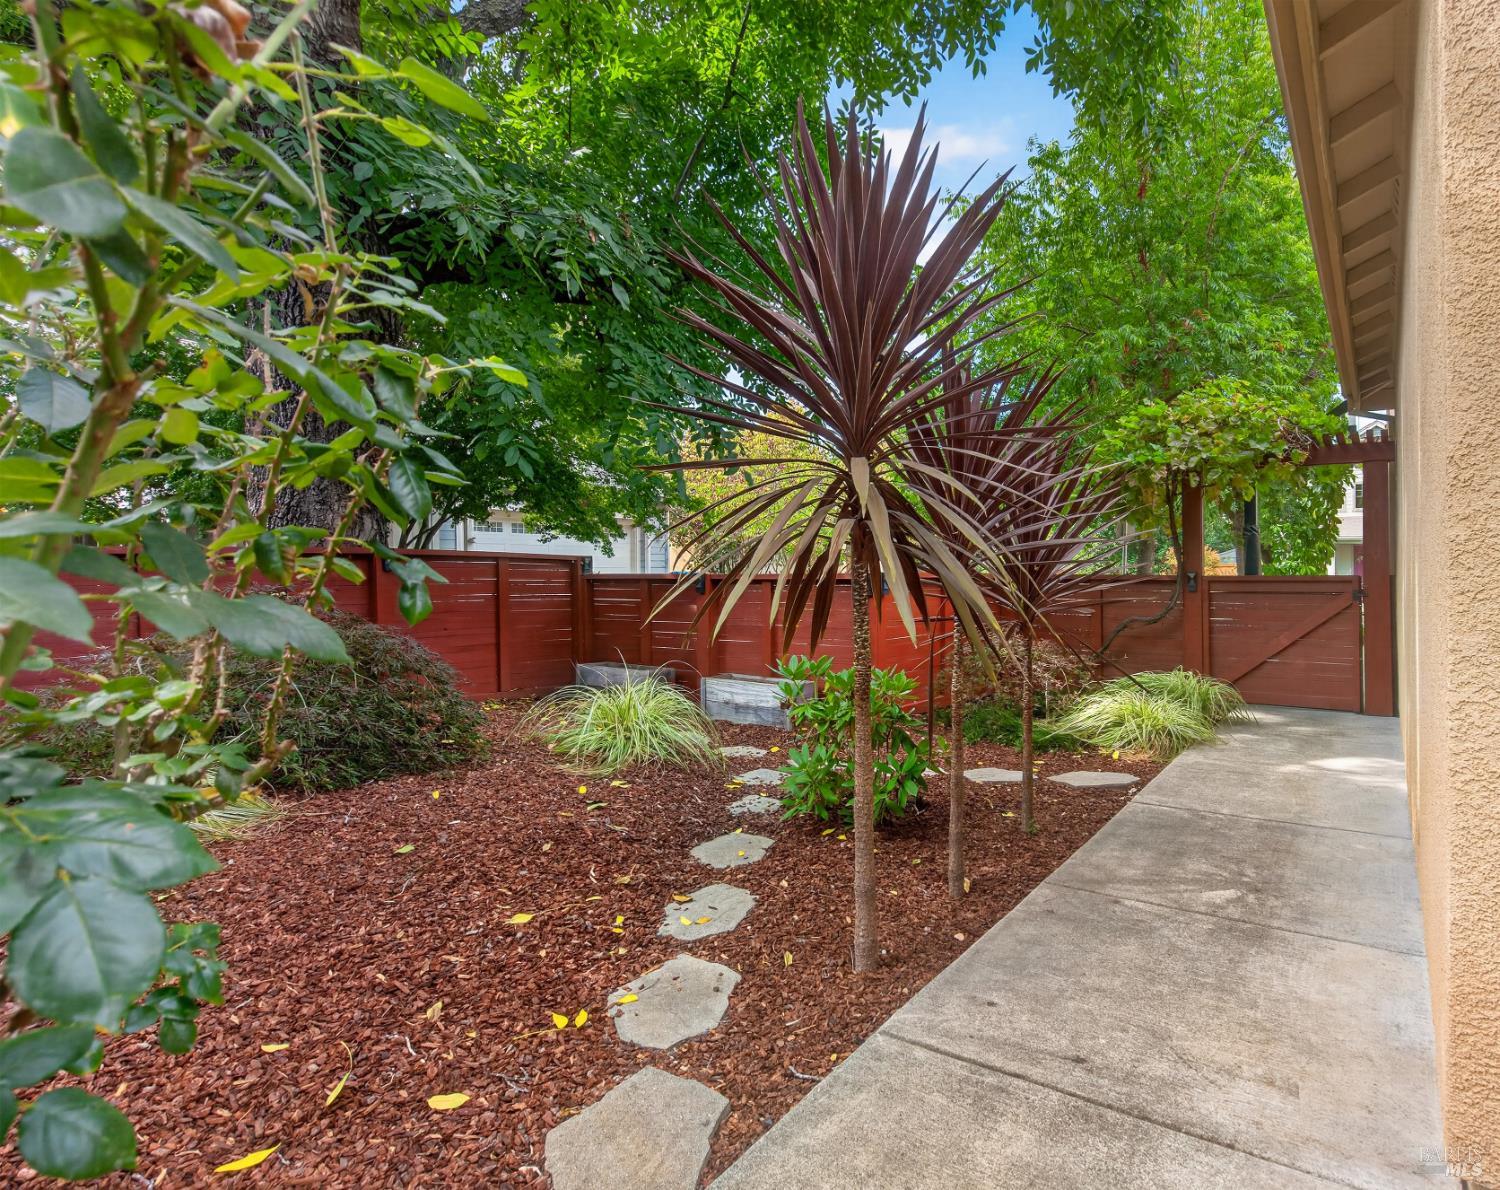
Landscaped side yard with a concrete walkway, red fencing, and a prominent burgundy spiky plant.
Landscaped backyard with a stepping-stone path, red fencing, leafy trees, and a curtained hot tub shelter.
Two-story peach stucco home with peaked gables, arched driveway, and landscaped front yard.
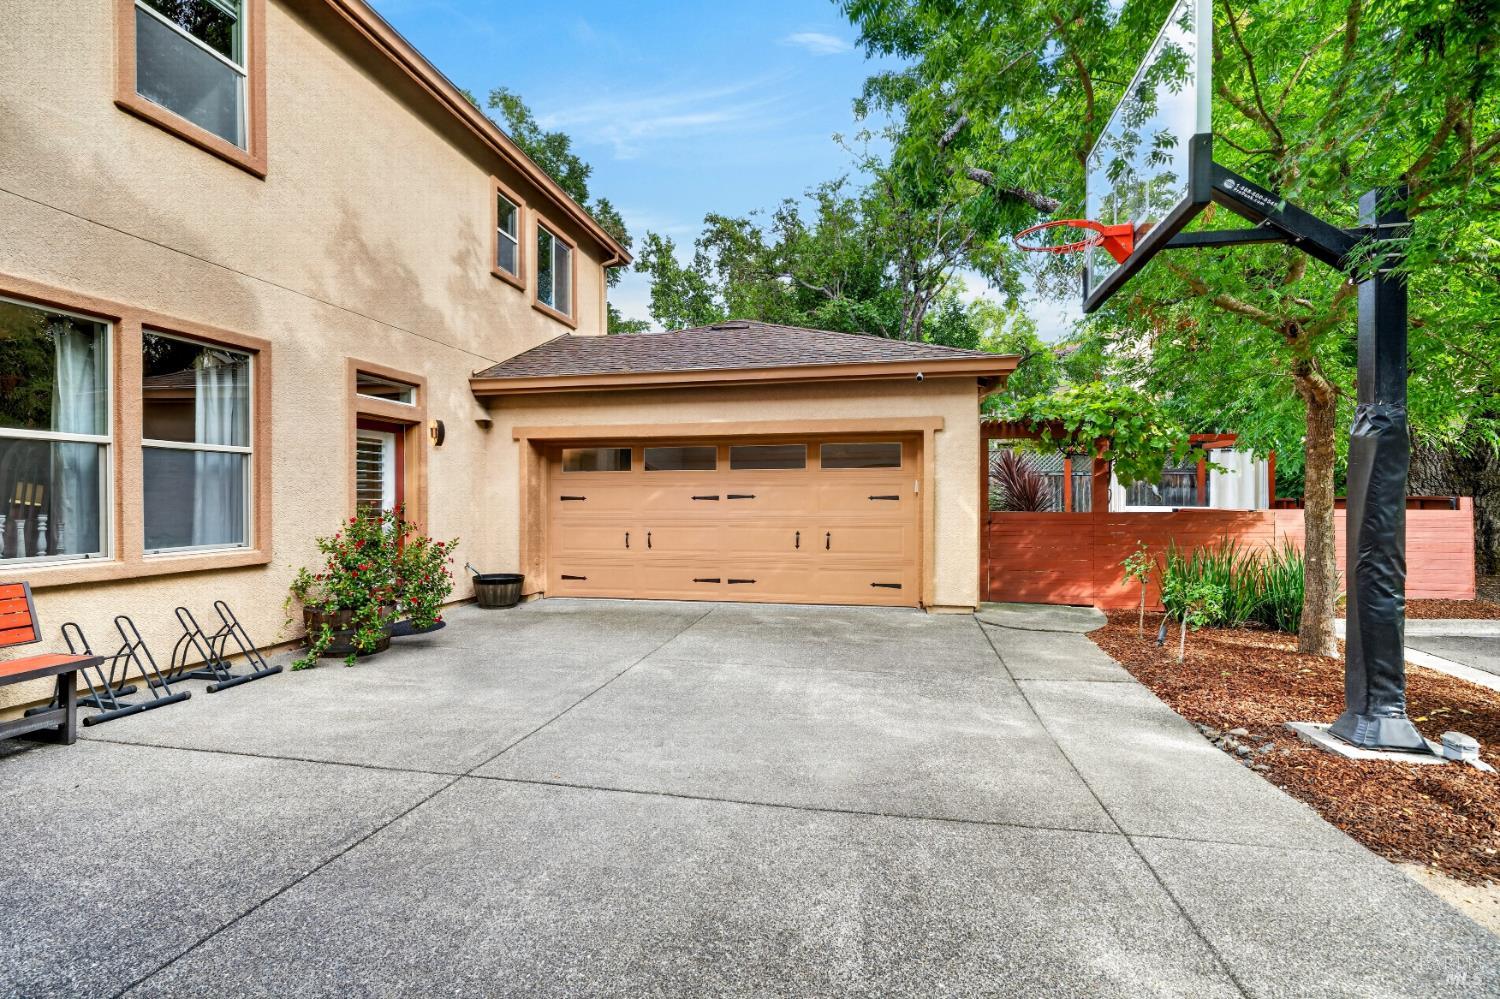
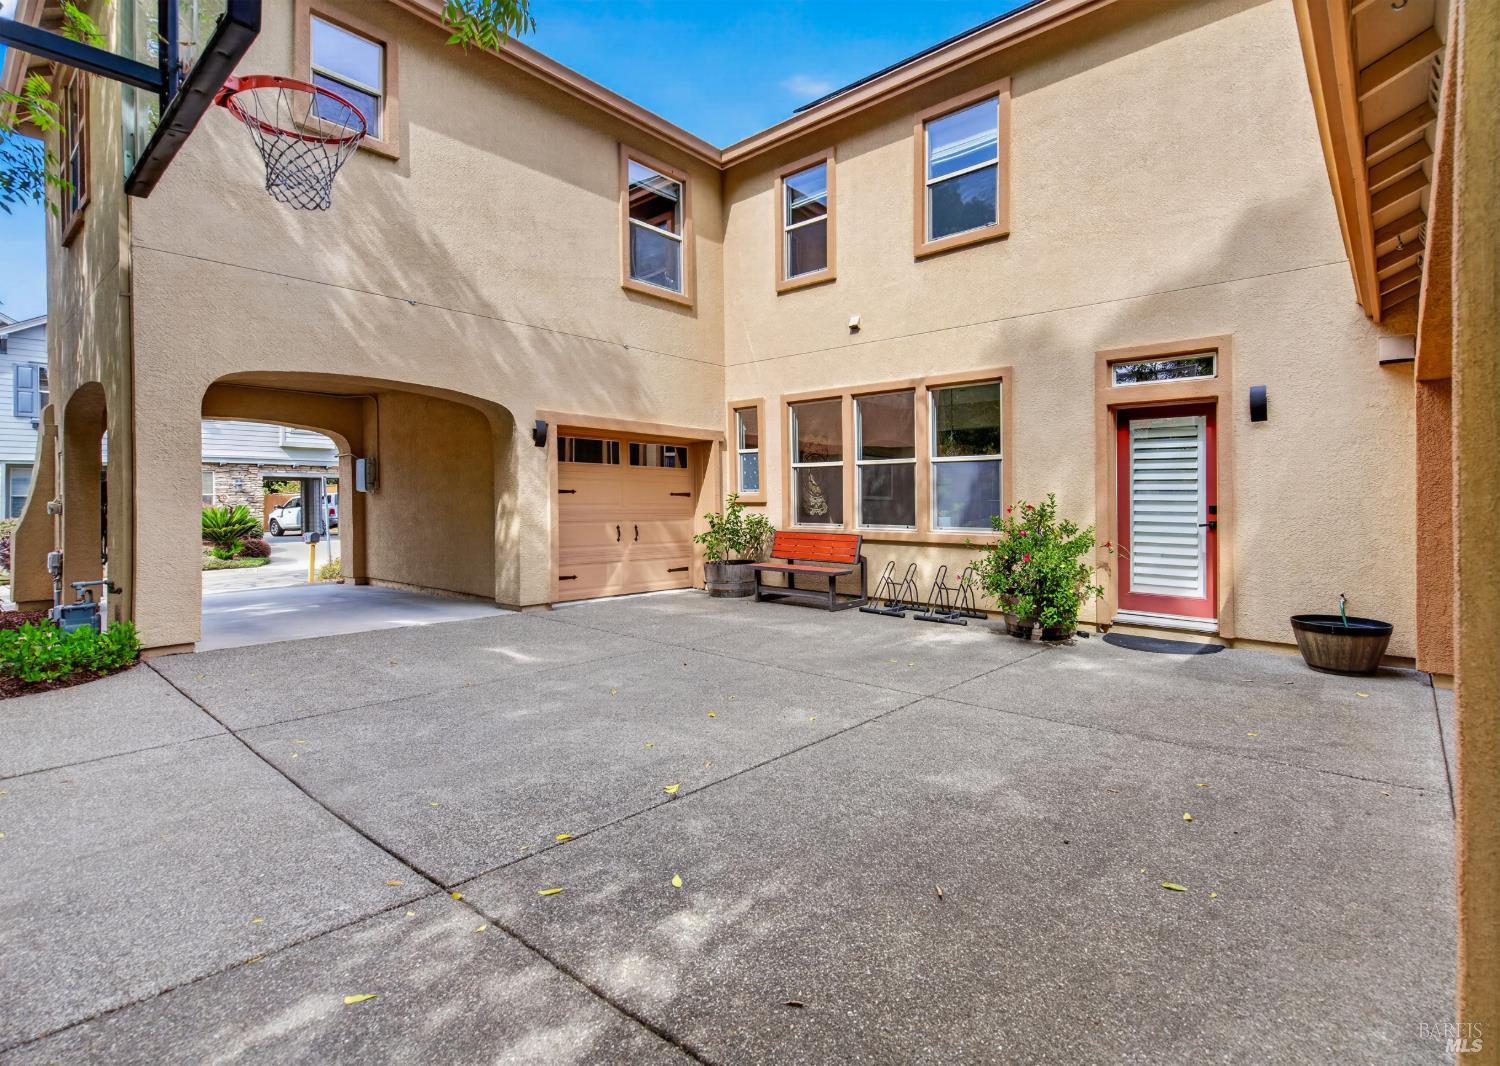
Two-story stucco home with a double garage, broad driveway, and basketball hoop.
Two-story stucco home with a broad concrete courtyard, garage, covered passage, and basketball hoop.
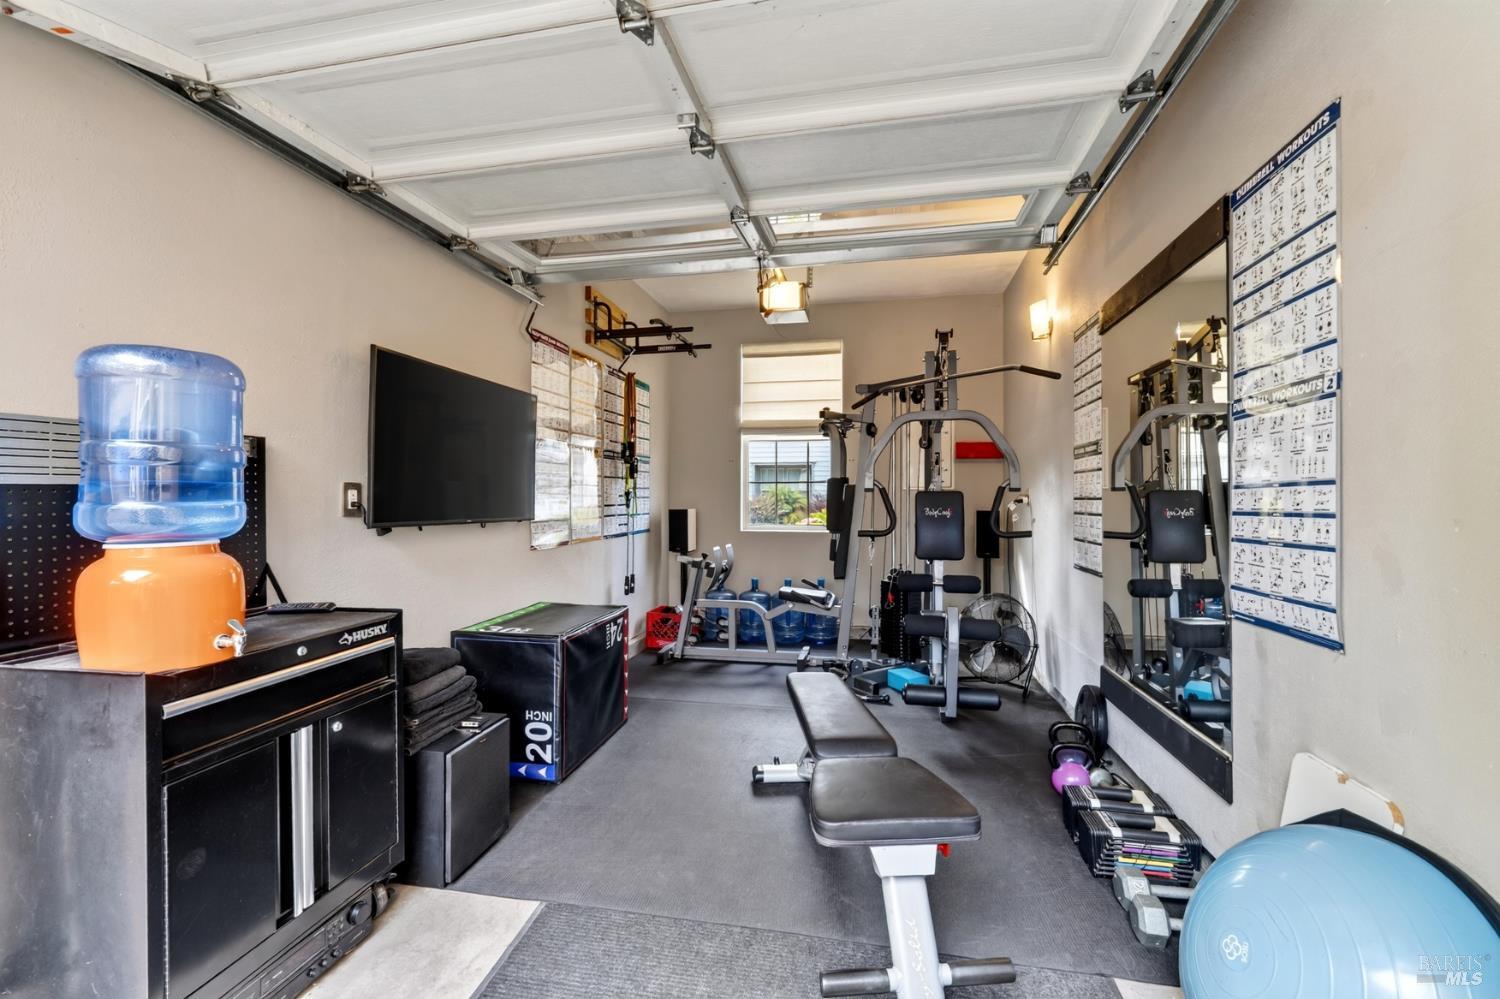
Garage home gym with a cable machine, weight bench, wall mirrors, and workout equipment.
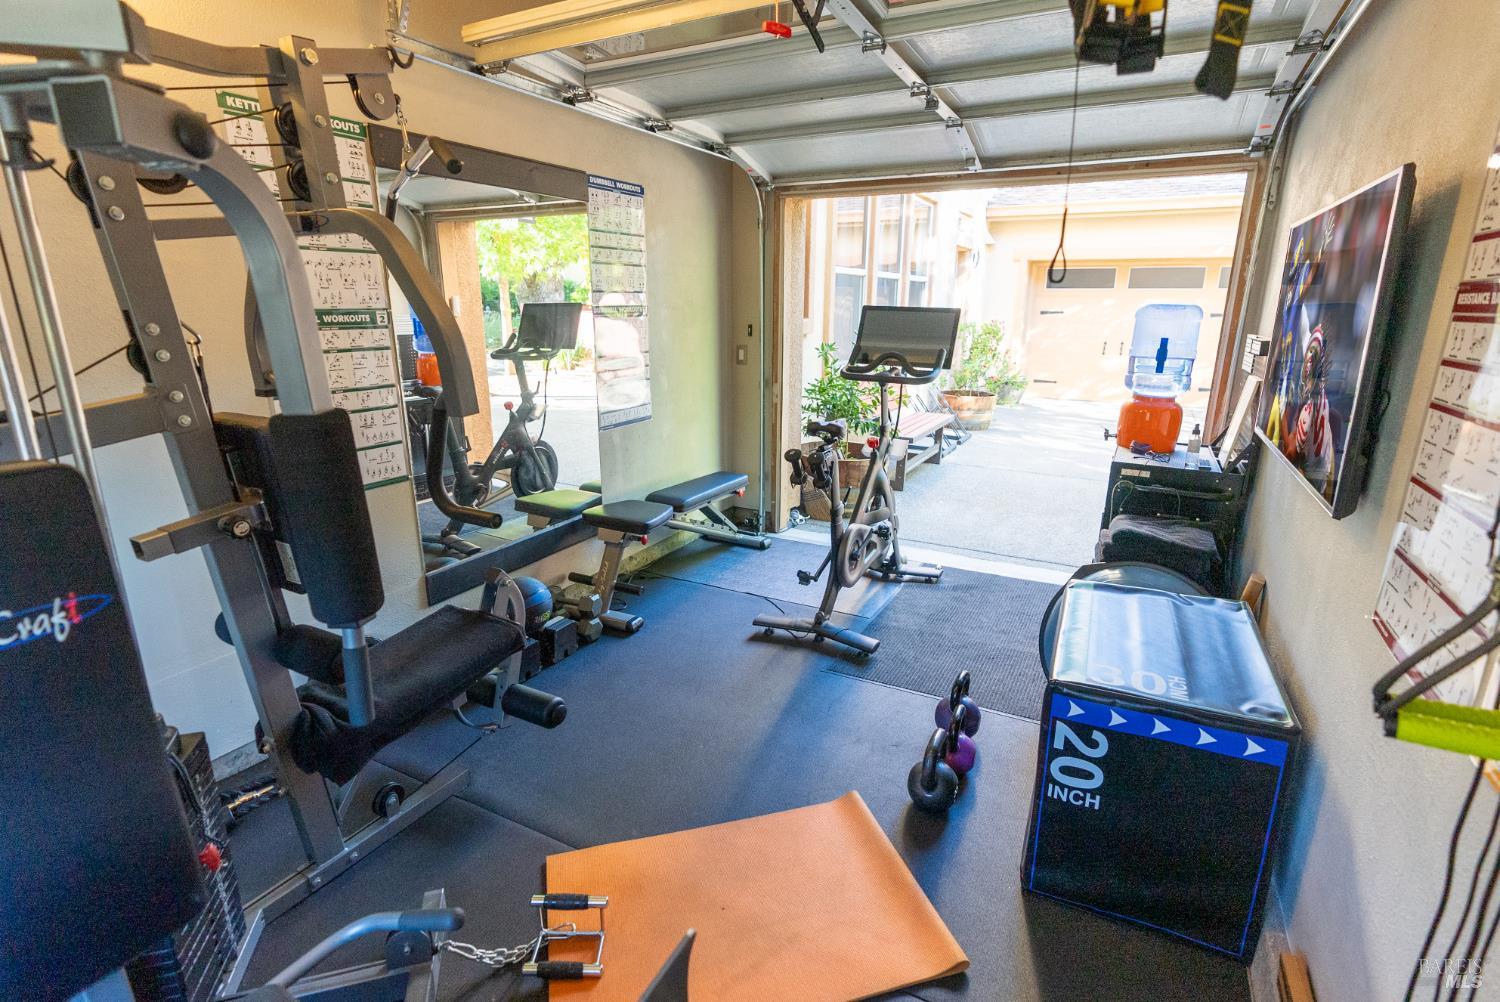
Home gym in a garage with weight machines and an open door to a sunny courtyard.
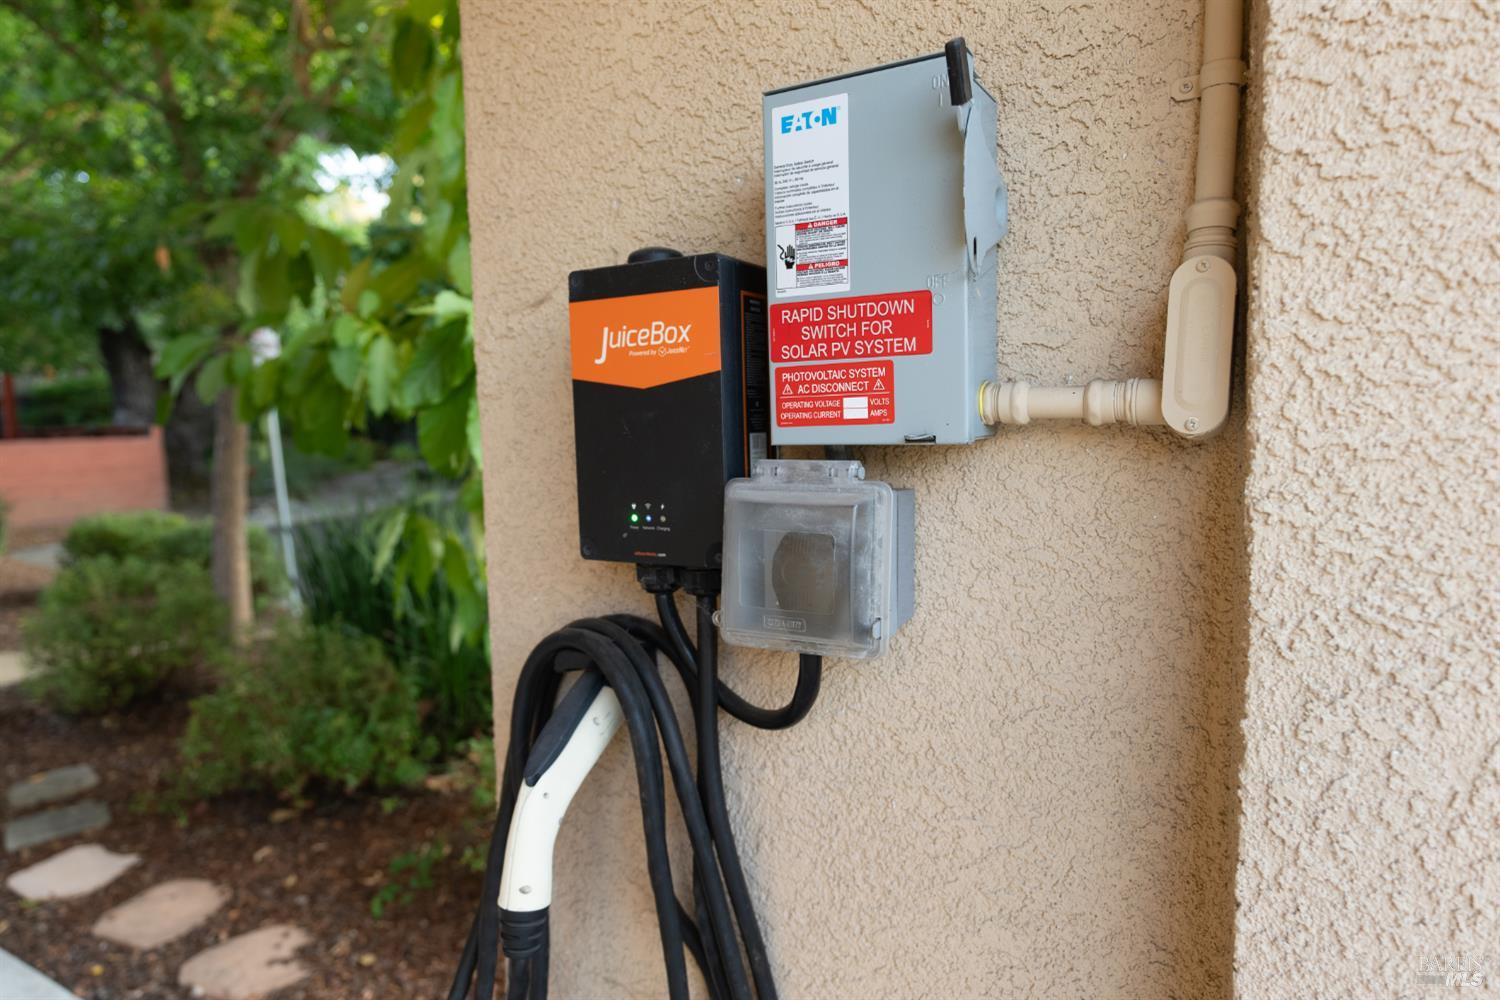
Solar rapid-shutdown switch and JuiceBox EV charger mounted on a tan stucco wall.
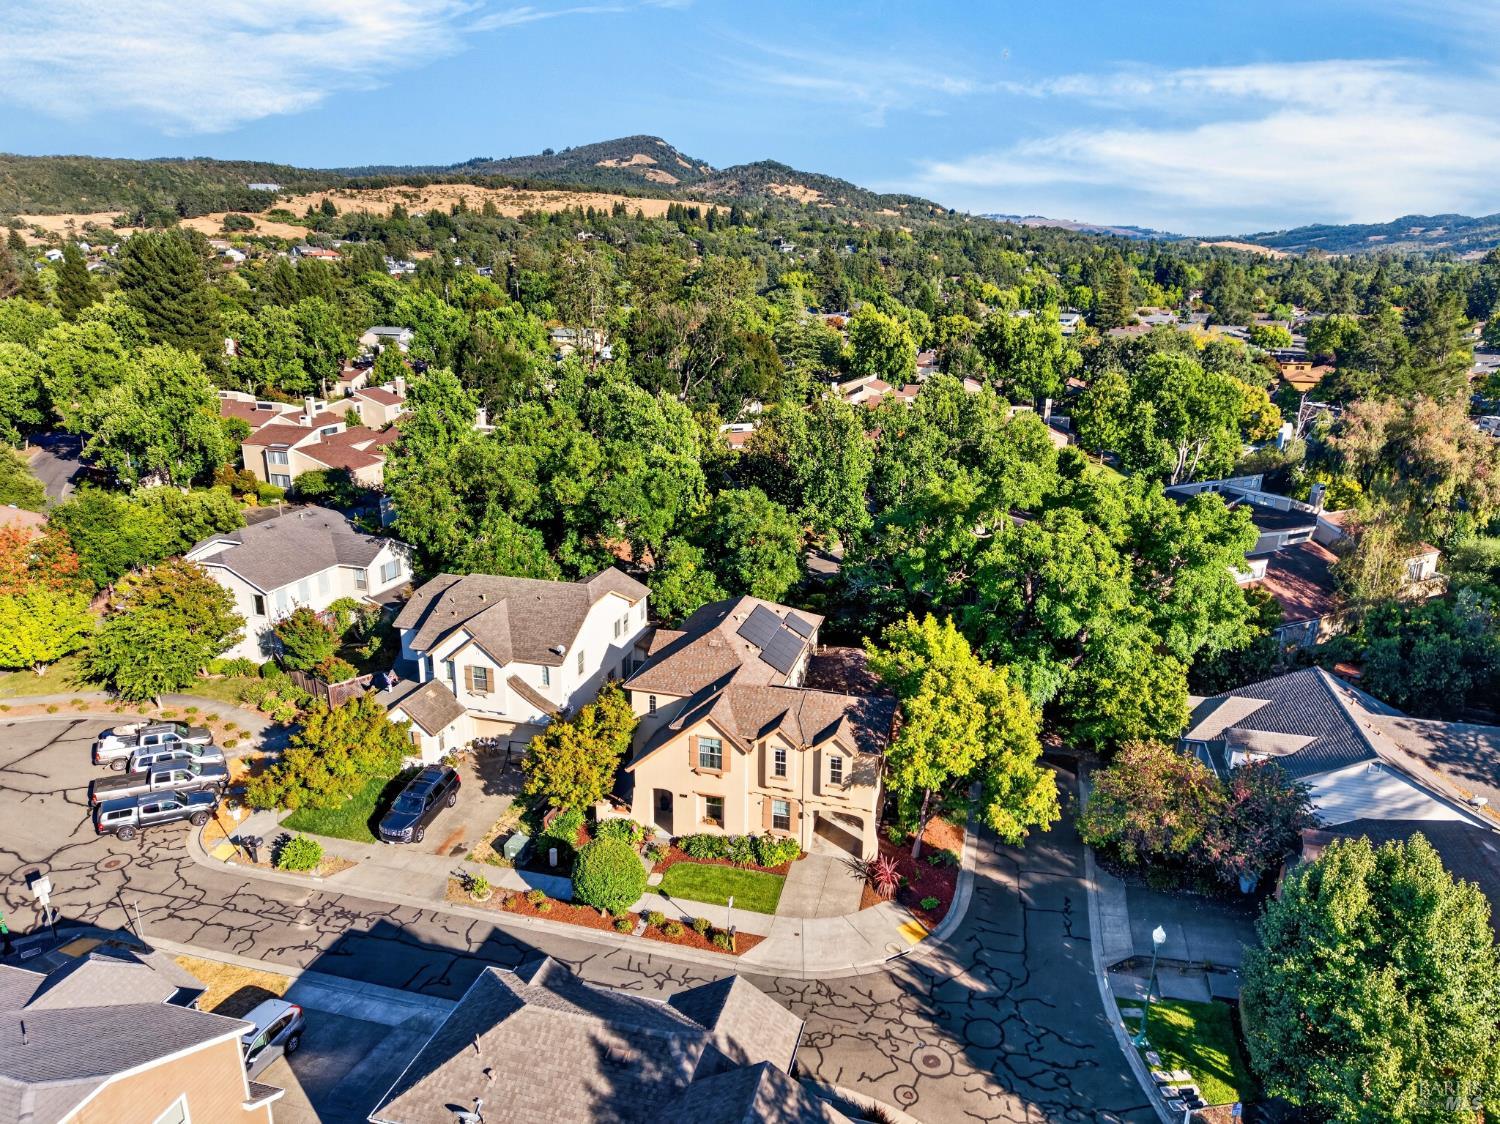
Aerial view of a leafy neighborhood with homes and rolling hills in the distance.
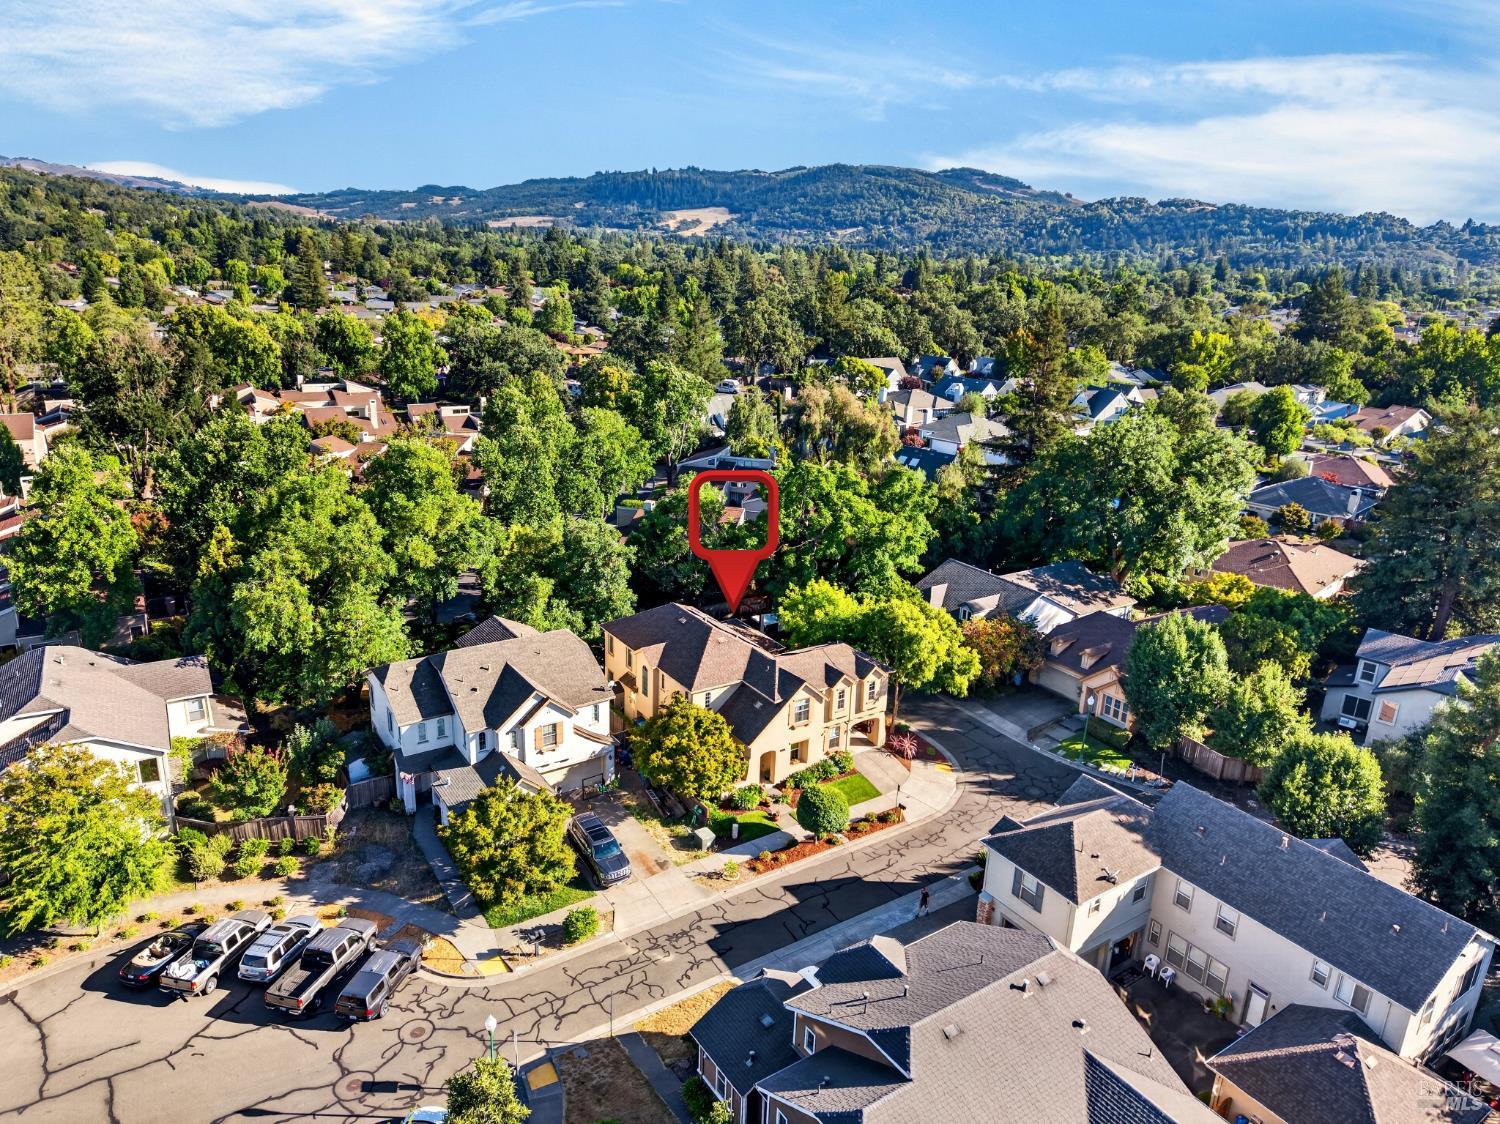
Aerial view of the home in a leafy neighborhood, with hills beyond.
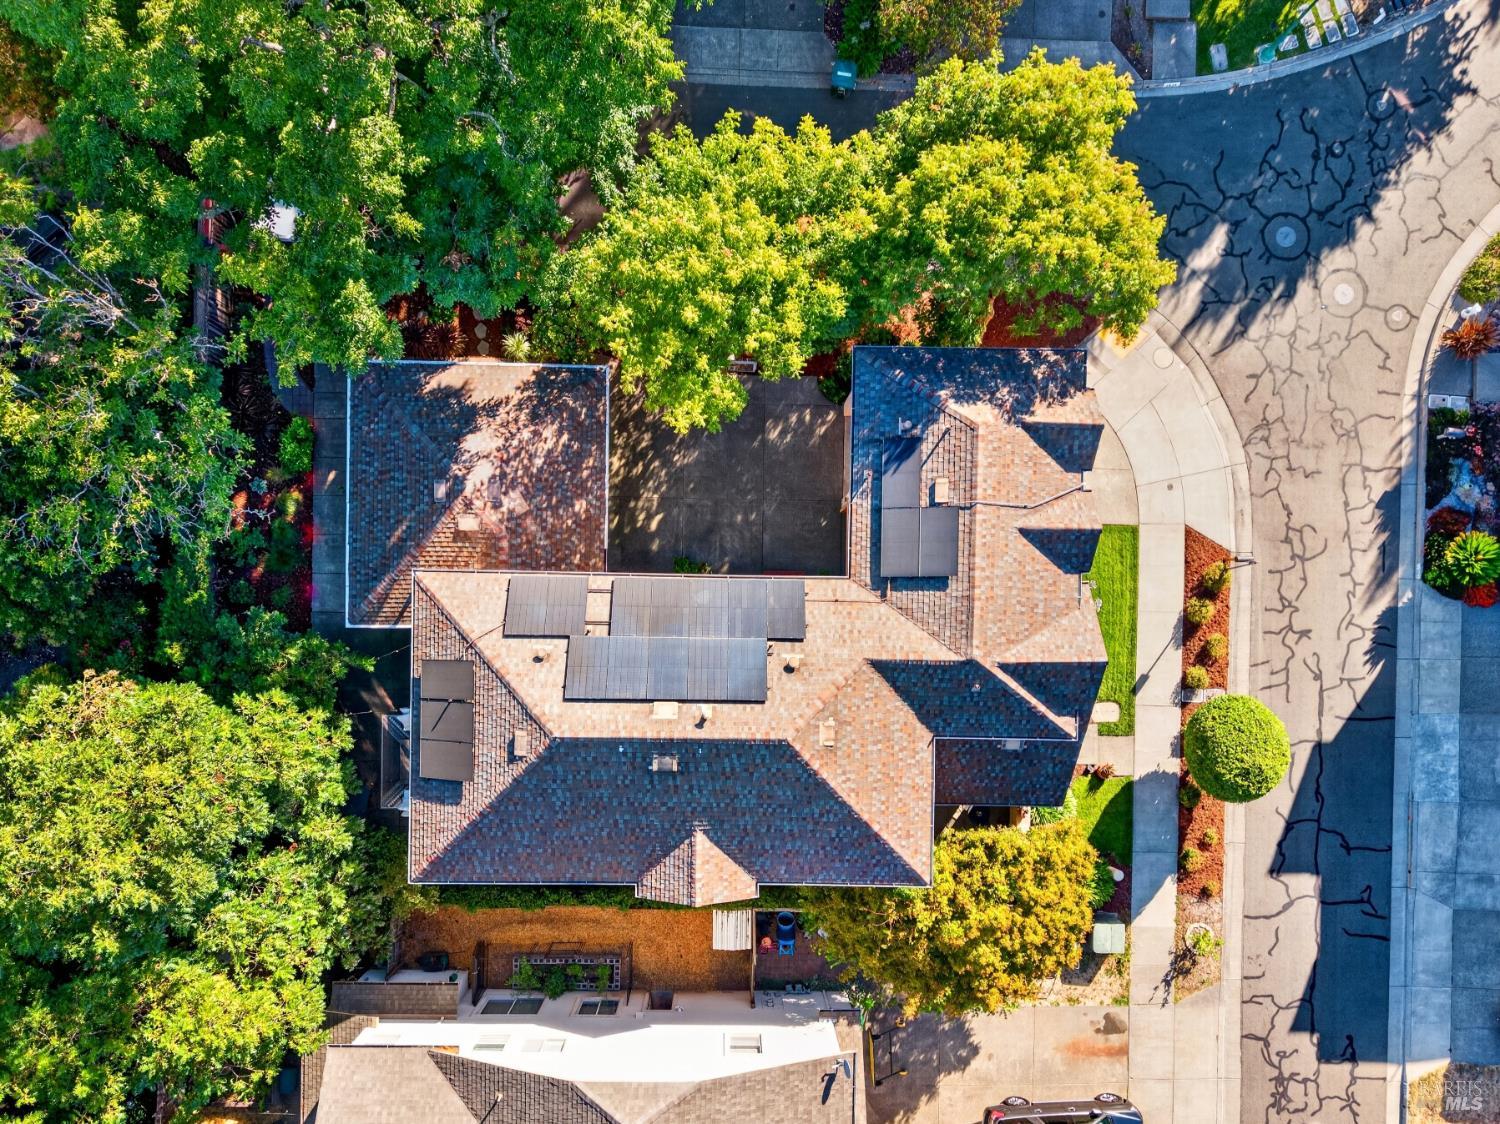
Aerial view of a tiled-roof home with solar panels, mature trees, and a curved street.
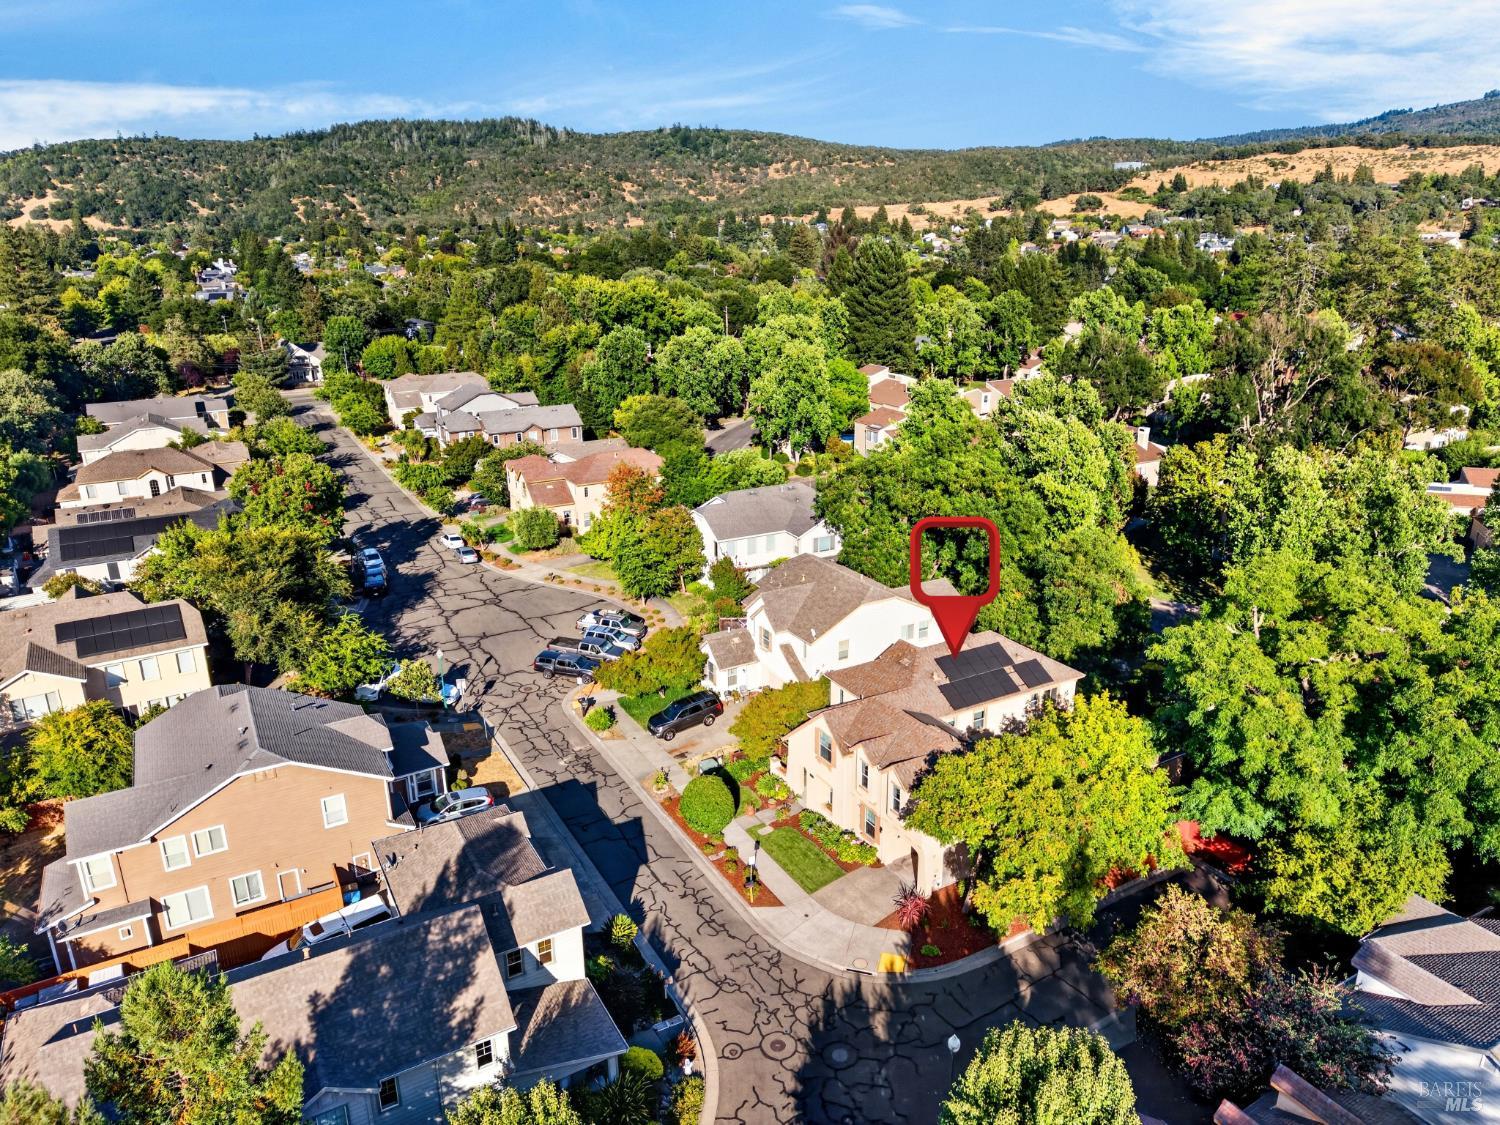
Aerial view of the marked home in a tree-lined neighborhood with rolling hills beyond.
Lakeside recreation area with colorful pedal boats at a dock and geese swimming in the foreground.
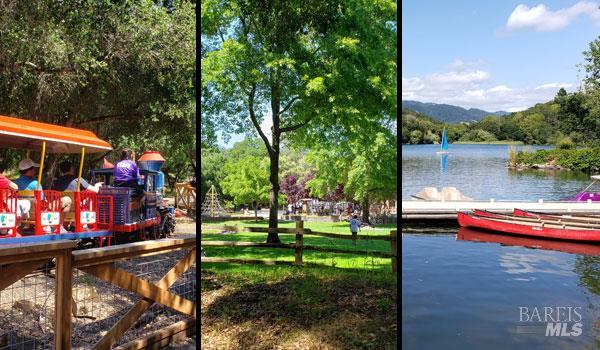
Outdoor attractions collage with a park train, a shaded green park, and red boats on a lake.
Lake framed by green trees, with dry patches on distant hills and forested mountains.
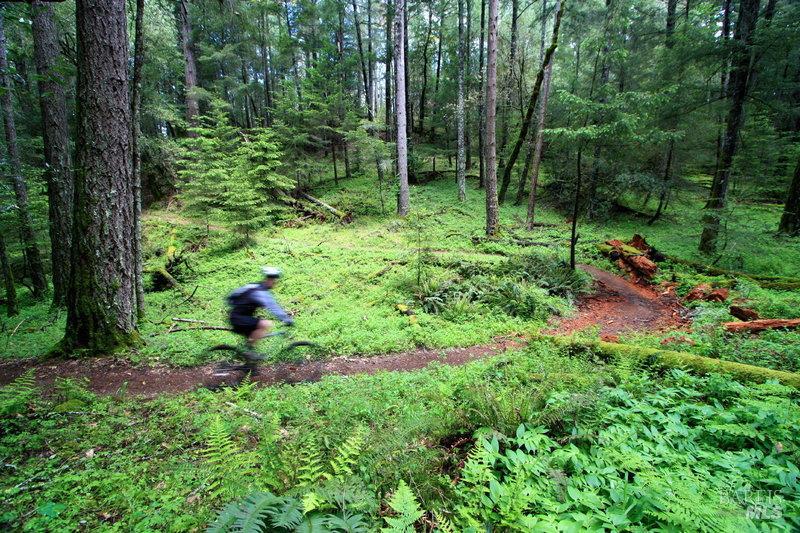
Wooded grounds with a fern-lined trail and a cyclist passing through.
A mountain biker rides a rocky trail through dry hills, with a mountain range in the distance.
Wooded mountain hills and a small body of water in warm low sunlight.
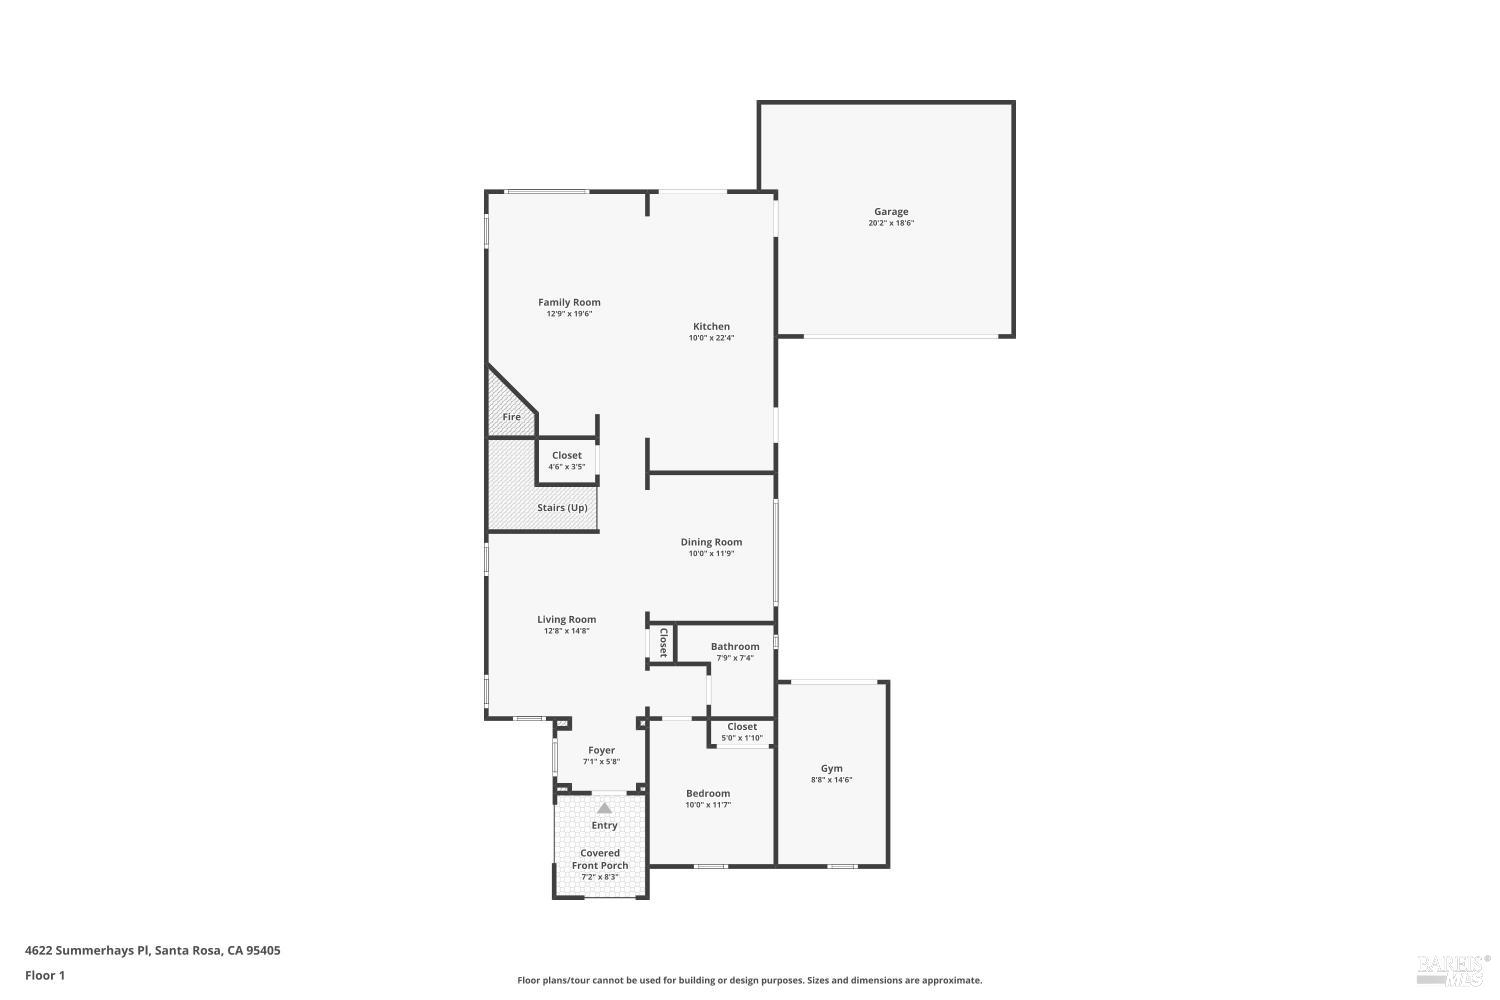
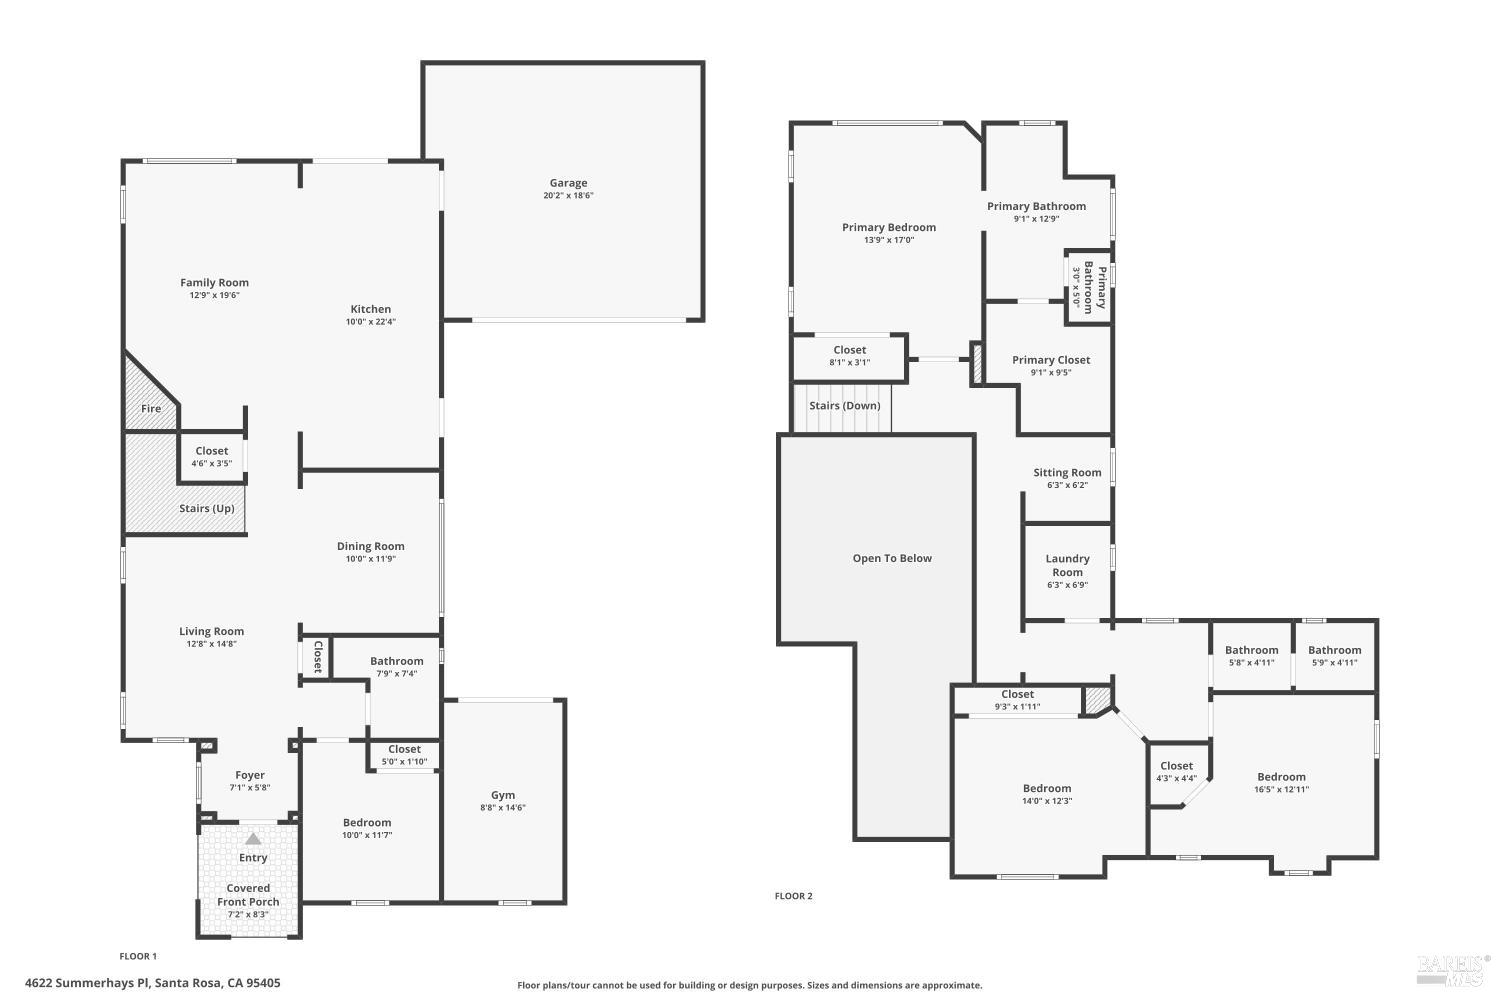
First-floor plan showing the home’s rooms, garage, gym, and covered front porch.
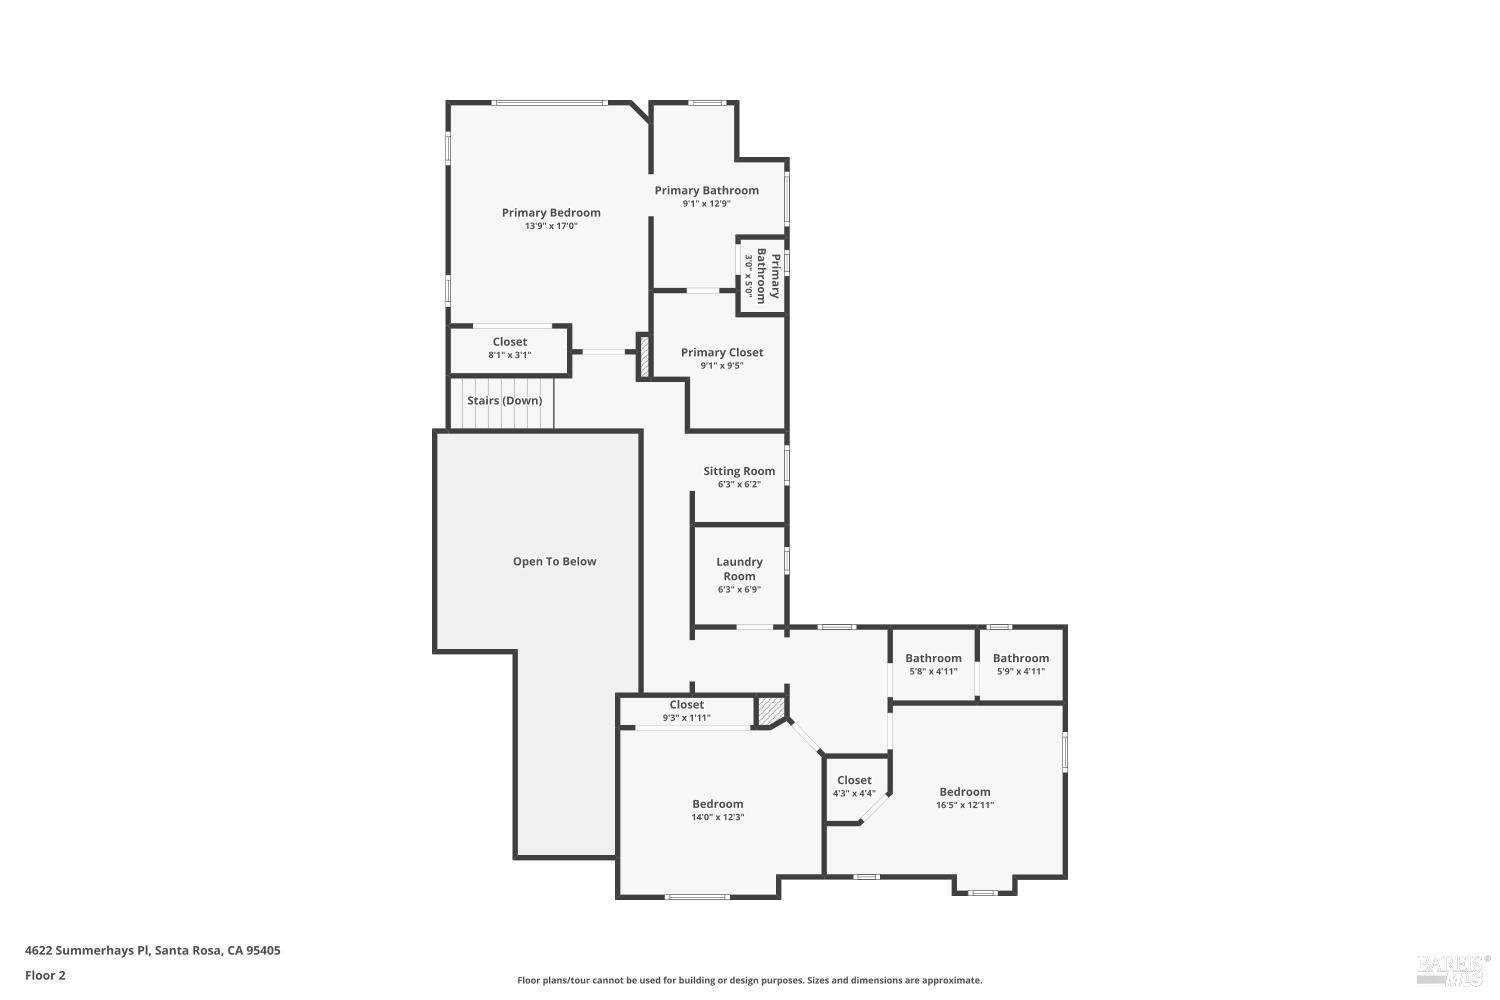
Second-floor plan with a primary suite, two bedrooms, two bathrooms, laundry room, and open-to-below area.
Two-story floor plan with labeled rooms, approximate dimensions, garage, gym, and covered front porch.
VIEW PHOTOS
$1,099,000

4622 Summerhays Place

4 Beds 3 Baths 2,557 Sq.Ft. 6,469 Sq.Ft.

Description

**Seller is offering buyer a credit or price reduction!** You can use this credit to buy down your interest rate, cover closing costs, or both. Tucked at the end of a quiet street with no through traffic, this home gives you the kind of privacy that's hard to find this close to everything. Annadel's trails start just minutes away, close enough that a morning hike or evening bike ride becomes part of your routine instead of a weekend event. Step inside and you're greeted with lofty ceilings, 4 bedrooms, 3 bathrooms, and many rooms to entertain in. The primary suite feels like its own oasis, set apart from the other bedrooms with privacy created by the branches of the walnut tree in the backyard. You'll feel like you're in your own treehouse retreat. Outside, the hot tub turns ordinary evenings into something worth staying home for, while the basketball hoop keeps the driveway full of life on weekends and afternoons. Down in the garage, the third bay has been transformed into a private gym, so workouts happen on your schedule. No membership, no drive required. Solar is fully paid off, so you get the savings on day one with no lease or loan to inherit and there is an EV charger in the carport. Every part of this house was designed for the way you actually want to live. Come see how restorative and effortless life here can be! One bedroom and bathroom on the first floor offer flexibility for friends or family needs. Home also has Section 1 clearance!

Share Property

Location

4622 Summerhays Place, Santa Rosa, CA 95405

Status

For Sale
Brianna Benz

Brianna Benz

TITLE

REALTOR®

LICENSE

02122985

Property Amenities

Interior
Laundry room Hookups Only
Fireplace Living Room
Appliances Built-In Electric Oven, Dishwasher, Gas Cooktop, Microwave
Total Bedrooms: 4
Full Bathrooms: 3
Area & Lot
Lot Area 6,469 Sq.Ft.
Living area 2,557 Sq.Ft.
MLS® ID 326063302
Year Built 2005
Type Residential
Status For Sale
Exterior
Stories 2
Air conditioning Ceiling Fan(s), Central Air
Heat type Central
Water Source Public
Garage Space 3.0
Sewer Public Sewer
Parking Attached, Covered, Electric Vehicle Charging Station(s), Garage Door Opener, Guest
Lot Features Auto Sprinkler FR, Garden, Landscape Back, Landscape Front
Utilities Electricity Connected, Internet Available, Natural Gas Available, Public, Underground Utilities
Finance
Sales Price $1,099,000

Mortgage Calculator

Estimate your monthly mortgage payment, including the principal and interest, property taxes, and HOA. Adjust the values to generate a more accurate rate.

All estimates are provided for informational purposes only. Actual amounts may vary.
$0,000 Your Payment 20 15 65
$0,000 Your Payment
Two-story stucco home with three gables, warmly lit windows, arched entry, and open garage at dusk.

Schedule a Showing

I would love to show you our beautiful property. Please select your preferred date and time below. I will be in touch shortly to confirm your appointment.

Schedule a Showing

I would love to show you our beautiful property. Please select your preferred date and time below. I will be in touch shortly to confirm your appointment.

Thank you for your interest in 4622 Summerhays Place, Santa Rosa, CA 95405. We are reviewing your request and will be in touch shortly!

Featured Properties

Santa Rosa

A vibrant Sonoma city where wine, culture, history, and outdoor adventure thrive together.

Work With Brianna

Get assistance in determining current property value, crafting a competitive offer, writing and negotiating a contract, and much more. Contact Brianna today to discuss all your real estate needs!