Office building with a central entrance, landscaped frontage, and accessible parking spaces.
Commercial office complex with a broad parking lot and mature trees.
Building entry with open glass doors, a tiled vestibule, and a sofa beside an accessibility sign.
Animal eye care reception area with a green counter, large windows, and Snoopy wall art.
Office reception area with a wood-front desk, green accent wall, and large Snoopy mural.
Reception area with a green-fronted counter, built-in shelving, bench, and Snoopy-themed artwork.
Reception area with a green-fronted counter, waiting bench, and Snoopy-themed decor.
Commercial hallway with beige flooring, wood-trimmed doorways, and a wall-mounted fire extinguisher.
Furnished room with wood-grain counters and cabinets, a wall-mounted dispenser, and a pet carrier.
Commercial workroom with a double sink, wood cabinets, open shelving, and equipment along a green wall.
Veterinary treatment room with wood-fronted workstations, an adjustable exam light, and glass-fronted supply storage.
Medical procedure room with ceiling-mounted equipment, wood cabinetry, and an open doorway.
Treatment room with stainless-steel sinks, wood-front cabinets, and an examination table beneath overhead lights.
Clinical treatment room with overhead procedure lights, two examination tables, and an open doorway to an adjoining room.
Surgical room with a stainless-steel operating table and overhead surgical light.
Veterinary treatment room with a blue-covered exam table, wood cabinetry, and a kennel.
Commercial workspace with a large stainless-steel sink, wooden supply shelves, and countertop machines.
Veterinary office reception area with a wood-fronted counter and supply-filled built-in shelves.
Office workroom with a long counter, computer stations, and supply-filled wall shelves.
Break room with a wood-cabinet kitchenette and marble-look table beside a leather banquette.
Furnished exam room with a padded examination table, wood cabinetry, and framed artwork.
Examination room with a padded table, wood cabinets, computer workstation, and green walls.
Office with L-shaped counters, wood cabinets, and a desk chair beside three blinded windows.
Reception area with brown counters, a wood cabinet, and a hallway leading to an exit.
Animal eye care clinic reception with a wall sign, two service windows, and a built-in bench.
Laundry room with rows of white washers and dryers, a utility sink, and a long countertop.
Commercial hallway with fluorescent lights, counters, and shelving along one side.
Small equipment room with computer monitors, shelves of electronics, and exposed network cabling.
Restroom with tiled walls, toilet, wall-mounted sink, mirror, and stainless-steel grab bars.
Bathroom with tiled walls, a wall-mounted sink, toilet, and stainless-steel grab bars.
Medical office floor plan with exam rooms, laboratory, surgery room, reception, and recovery area.
VIEW PHOTOS
$888,000

4867 Old Redwood Highway

2,220 Sq.Ft. 2,222 Sq.Ft.

Description

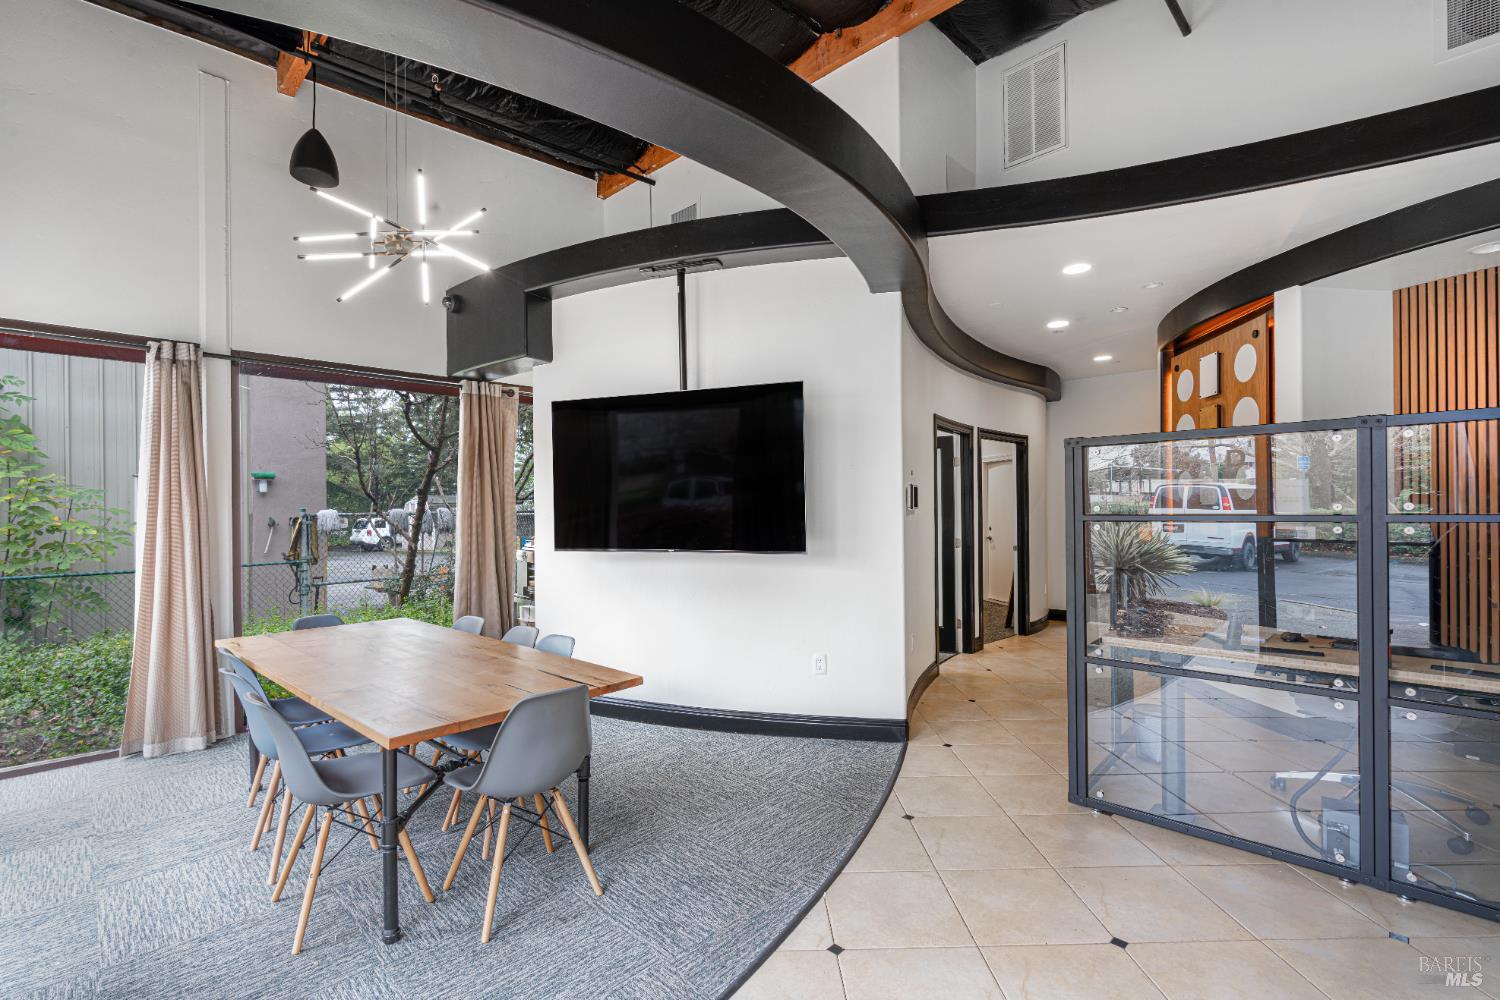
Fully equipped animal ophthalmology practice ready for its new owner. Has waiting area, reception, information/procedure viewing area, three exam rooms, lab, pre and post surgery staging areas, surgery room with two ceiling mounted oxygen hoses, two bathrooms, technology room, break room and a office with multiple work stations. Space is easily converted to human ophthalmology, general veterinary practice or doctor's office, dentist office, dermatology office, and more! Located in an established business park with lots of parking, conveniently located off 101 in Larkfield.

Share Property

Location

4867 Old Redwood Highway, Santa Rosa, CA 95403

Status

For Sale
Brianna Benz

Brianna Benz

TITLE

REALTOR®

LICENSE

02122985

Property Amenities

Area & Lot
Total area 2,220 Sq.Ft.
Lot Area 2,222 Sq.Ft.
Living area 2,220 Sq.Ft.
MLS® ID 326039728
Year Built 2008
Type Commercial
Status For Sale
Exterior
Stories 1
Air conditioning Central Air
Heat type Central
Parking Public, Open
Lot Features Low Maintenance
Utilities Underground Utilities
Finance
Sales Price $888,000

Mortgage Calculator

Estimate your monthly mortgage payment, including the principal and interest, property taxes, and HOA. Adjust the values to generate a more accurate rate.

All estimates are provided for informational purposes only. Actual amounts may vary.
$0,000 Your Payment 20 15 65
$0,000 Your Payment
Commercial office complex with a broad parking lot and mature trees.

Schedule a Showing

I would love to show you our beautiful property. Please select your preferred date and time below. I will be in touch shortly to confirm your appointment.

Schedule a Showing

I would love to show you our beautiful property. Please select your preferred date and time below. I will be in touch shortly to confirm your appointment.

Thank you for your interest in 4867 Old Redwood Highway, Santa Rosa, CA 95403. We are reviewing your request and will be in touch shortly!

Featured Properties

Santa Rosa

A vibrant Sonoma city where wine, culture, history, and outdoor adventure thrive together.

Work With Brianna

Get assistance in determining current property value, crafting a competitive offer, writing and negotiating a contract, and much more. Contact Brianna today to discuss all your real estate needs!